Share this with your friends


+17045766234
Ivester Jackson Christie's
329 Linestowe Drive, Belmont, NC 28012
- $347,000
- 3
- BD
- 2
- BA
- 1,441
- SqFt




Listing courtesy of Coldwell Banker Realty. cindyeferguson@gmail.com
Sold listing courtesy of Ivester Jackson Distinctive Properties
- Sold Price
- $347,000
- List Price
- $349,000
- MLS#
- 4172162
- Status
- CLOSED
- Days on Market
- 33
- Property Type
- Residential
- Architectural Style
- Bungalow
- Year Built
- 1930
- Closing Date
- Sep 18, 2024
- Bedrooms
- 3
- Bathrooms
- 2
- Full Baths
- 2
- Lot Size
- 33,105
- Lot Size Area
- 0.76
- Living Area
- 1,441
- Sq Ft Total
- 1441
- County
- Gaston
- Subdivision
- Aberfoyle
- Special Conditions
- None
Property Description
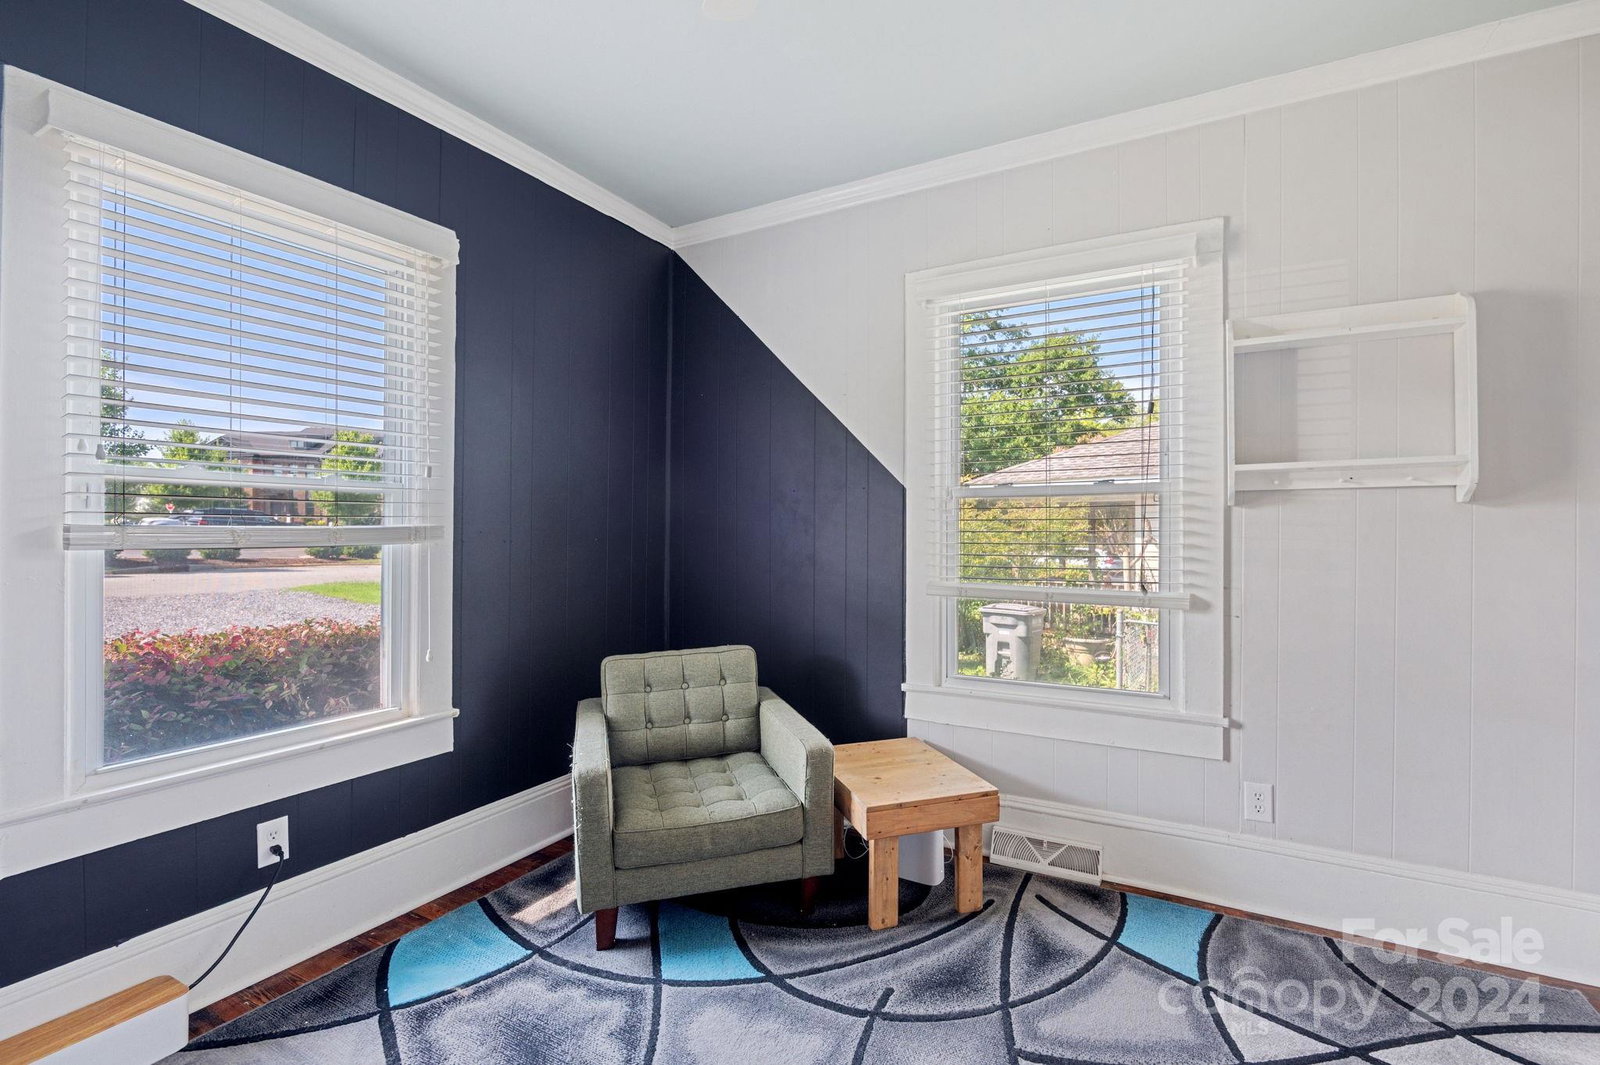
Adorable bungalow in historic Aberfoyle! This residence presents a charming setting for those seeking a comfortable and functional floor plan. The covered front porch welcomes you and through the front door is an inviting living area flooded with natural light. Dedicated dining room is open to kitchen, allowing for easy entertaining and daily living. Split bedroom floor plan has two well-proportioned guest rooms, providing great space for a home office. Well integrated primary addition is located at the rear of the home has site finished wood floors, walk in closet, and ensuite. Notable improvements include encapsulated crawlspace, HVAC 2023, oversized gravel drive, and fresh landscaping. Possibilities are endless on the vacant .5 acre lot directly behind property. Prime location one mile from downtown Belmont and short walk to Kevin Loftin Riverfront Park bordering the Catawba River. Stay connected with a quick drive to CLT airport, Uptown Charlotte, Whitewater center, and highways!
Additional Information
- Fireplace
- Yes
- Interior Features
- Attic Stairs Pulldown, Walk-In Closet(s)
- Floor Coverings
- Tile, Wood
- Equipment
- Bar Fridge, Dishwasher, Disposal
- Foundation
- Crawl Space
- Main Level Rooms
- Living Room, Dining Room, Kitchen, Bedroom(s), Bedroom(s), Bathroom-Full, Laundry, Primary Bedroom, Bathroom-Full
- Laundry Location
- Mud Room, Laundry Room, Main Level
- Heating
- Central, Forced Air, Natural Gas
- Water
- City
- Sewer
- Public Sewer
- Exterior Features
- Fire Pit
- Exterior Construction
- Vinyl
- Roof
- Shingle
- Parking
- Driveway
- Driveway
- Gravel, Paved
- Elementary School
- Unspecified
- Middle School
- Unspecified
- High School
- Unspecified
- Total Property HLA
- 1441
- Master on Main Level
- Yes
Mortgage Calculator
“ Based on information submitted to the MLS GRID as of . All data is obtained from various sources and may not have been verified by broker or MLS GRID. Supplied Open House Information is subject to change without notice. All information should be independently reviewed and verified for accuracy. Some IDX listings have been excluded from this website. Properties may or may not be listed by the office/agent presenting the information © 2026 Canopy MLS as distributed by MLS GRID”

Last Updated: