Share this with your friends


+17045766234
Ivester Jackson Christie's
7603 Lakehaven Drive, Denver, NC 28037
- $370,000
- 3
- BD
- 2
- BA
- 1,450
- SqFt




Listing courtesy of McClure Group Realty LLC. rmcclure@mccluregrouprealty.com
Sold listing courtesy of Epique Inc.
- Sold Price
- $370,000
- List Price
- $364,750
- MLS#
- 4172090
- Status
- CLOSED
- Days on Market
- 64
- Property Type
- Residential
- Architectural Style
- Ranch, Rustic
- Year Built
- 2022
- Closing Date
- Oct 16, 2024
- Bedrooms
- 3
- Bathrooms
- 2
- Full Baths
- 2
- Lot Size
- 9,583
- Lot Size Area
- 0.22
- Living Area
- 1,450
- Sq Ft Total
- 1450
- County
- Lincoln
- Subdivision
- Lakehaven Estates
- Special Conditions
- None
Property Description
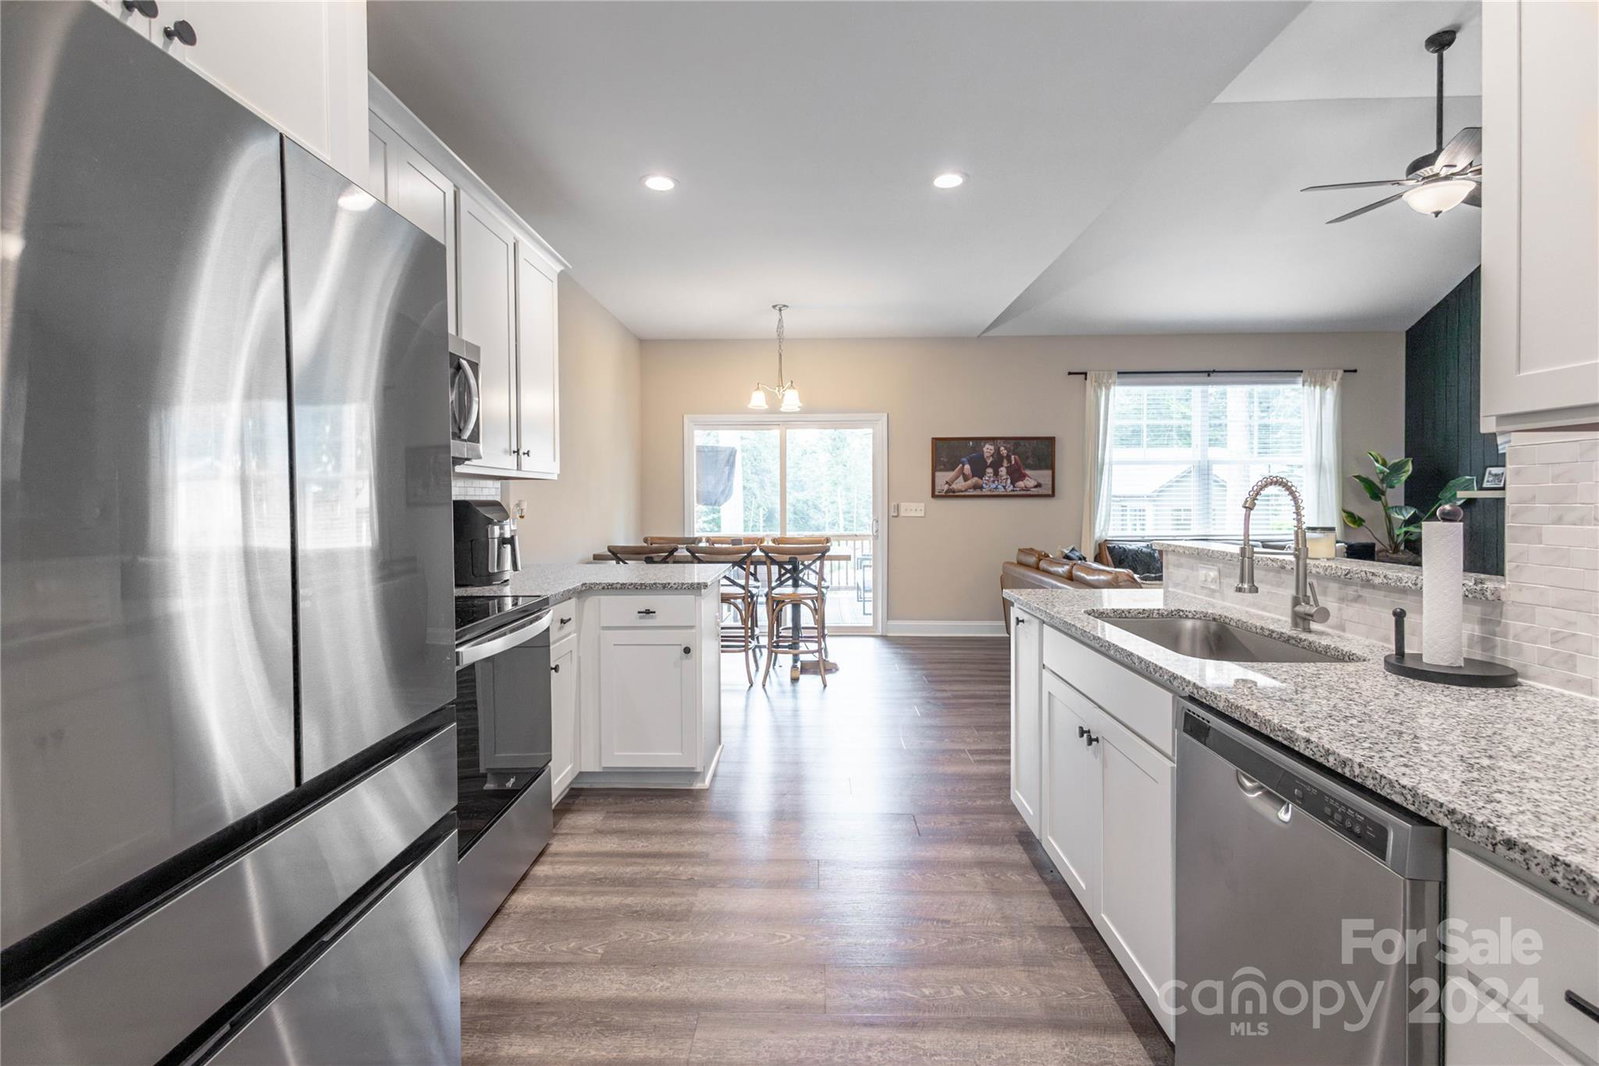
The Denver Dream. Back on market with improvements! Sellers are motivated! Experience modern luxury meets seclusion in this true builder customer where not a detail was spared. This home is hard to miss as you make way down the winding country roads past the private lake to the colors on the exterior along with the stone face really make this house pop. Outside you'll find a large front porch, large rear deck, and large fenced in lot with plenty of space to entertain. Inside you'll find gorgeous fixtures, LVP flooring, granite, large walk-in closets, suite style primary bedroom, and so very much more. This home is only 2 years old but shows like a new build. With no HOA, plenty of privacy, and a short drive to Lake Norman, the location of this home is what has people flocking to see it. Don't miss your chance at a ready to go, turnkey, true custom build in one of the hottest areas NC has to offer. 1% builder provided credit and 2-1 rate buy-down provided if preferred lender is used.
Additional Information
- Equipment
- Dishwasher, Oven
- Foundation
- Crawl Space
- Main Level Rooms
- Primary Bedroom, Bedroom(s), Bedroom(s), Bathroom-Full, Bathroom-Full, Kitchen, Living Room, Dining Room, Laundry
- Laundry Location
- Main Level
- Heating
- Central
- Water
- Well
- Sewer
- Septic Installed
- Exterior Construction
- Stone, Vinyl
- Parking
- Driveway
- Driveway
- Concrete
- Elementary School
- Unspecified
- Middle School
- Unspecified
- High School
- Unspecified
- Total Property HLA
- 1450
- Master on Main Level
- Yes
Mortgage Calculator
“ Based on information submitted to the MLS GRID as of . All data is obtained from various sources and may not have been verified by broker or MLS GRID. Supplied Open House Information is subject to change without notice. All information should be independently reviewed and verified for accuracy. Some IDX listings have been excluded from this website. Properties may or may not be listed by the office/agent presenting the information © 2026 Canopy MLS as distributed by MLS GRID”

Last Updated: