14145 Fiddlers Run Drive, Charlotte, NC 28278
- $700,000
- 5
- BD
- 4
- BA
- 3,505
- SqFt




Listing courtesy of Allen Tate Ballantyne. mary.mccloskey@allentate.com
Sold listing courtesy of Keller Williams Ballantyne Area
- Sold Price
- $700,000
- List Price
- $700,000
- MLS#
- 4172064
- Status
- CLOSED
- Days on Market
- 63
- Property Type
- Residential
- Year Built
- 2021
- Closing Date
- Oct 24, 2024
- Bedrooms
- 5
- Bathrooms
- 4
- Full Baths
- 3
- Half Baths
- 1
- Lot Size
- 10,018
- Lot Size Area
- 0.23
- Living Area
- 3,505
- Sq Ft Total
- 3505
- County
- Mecklenburg
- Subdivision
- North Reach
- Special Conditions
- None
Property Description
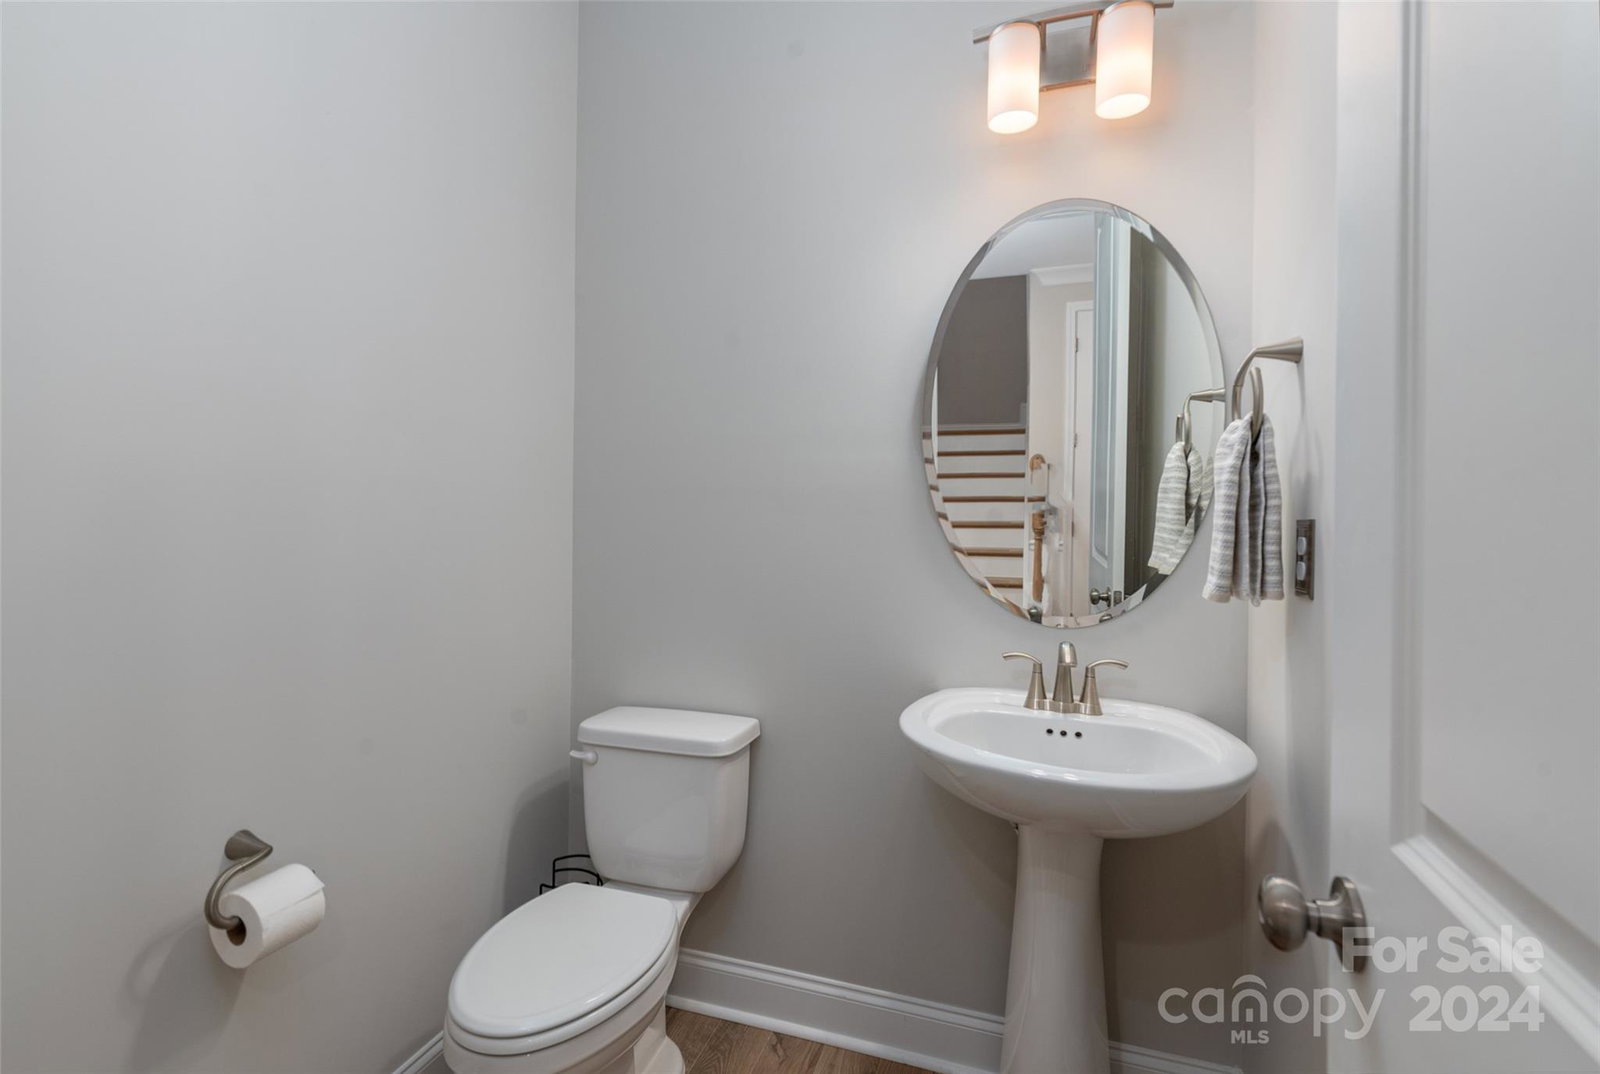
Welcome to your next home in this highly sought-after community! Meticulously cared for, spacious, modern & functional layout. Office w/french drs for privacy. Cozy living rm complete w/gas fp, perfect for relaxing evenings. The kitchen truly is the "heart of the home" which seamlessly opens to the living rm & dining areas. Many windows allow for flowing natural light. Lovely custom touches are sure to impress; stylish backsplash, quartz countertop, glass front cabs, walk-in pantry, large island/bar for casual meals, drop zone and laundry w/sink. Primary br on main w/tiled shower, dual vanity, soaking tub, walk-in closet w/custom shelves. Generously sized secondary brms. Loft area and Huge rec room/br offers flex space options & storage. Private, flat, tree-lined backyd w/patio-ideal setting for pool and extended outdoor living. *Access to Palisades Country Club incl pool, tennis and fitness. Kayak storage w/ lake access and beautiful sunsets make this a fantastic place to call home.
Additional Information
- Hoa Fee
- $650
- Hoa Fee Paid
- Semi-Annually
- Community Features
- Clubhouse, Fitness Center, Golf, Playground, Sidewalks, Sport Court, Street Lights, Tennis Court(s), Walking Trails
- Fireplace
- Yes
- Interior Features
- Attic Stairs Pulldown, Attic Walk In, Breakfast Bar, Cable Prewire, Drop Zone, Kitchen Island, Open Floorplan, Pantry, Storage, Walk-In Closet(s), Walk-In Pantry
- Floor Coverings
- Carpet, Tile, Vinyl
- Equipment
- Dishwasher, Disposal, Gas Range, Microwave, Wall Oven
- Foundation
- Slab
- Main Level Rooms
- Primary Bedroom, Bathroom-Full, Bathroom-Half, Dining Room, Kitchen, Laundry, Living Room, Mud, Office, Breakfast
- Laundry Location
- Laundry Room, Main Level
- Heating
- Natural Gas
- Water
- City
- Sewer
- Public Sewer
- Exterior Construction
- Fiber Cement, Stone
- Roof
- Shingle
- Parking
- Attached Garage, Keypad Entry
- Driveway
- Concrete, Paved
- Lot Description
- Private, Wooded
- Elementary School
- Palisades Park
- Middle School
- Southwest
- High School
- Palisades
- Builder Name
- Taylor Morrison
- Total Property HLA
- 3505
- Master on Main Level
- Yes
Mortgage Calculator
“ Based on information submitted to the MLS GRID as of . All data is obtained from various sources and may not have been verified by broker or MLS GRID. Supplied Open House Information is subject to change without notice. All information should be independently reviewed and verified for accuracy. Some IDX listings have been excluded from this website. Properties may or may not be listed by the office/agent presenting the information © 2026 Canopy MLS as distributed by MLS GRID”

Last Updated: