5504 Birchfield Circle, Waxhaw, NC 28173
- $705,000
- 4
- BD
- 3
- BA
- 3,001
- SqFt




Listing courtesy of David Hoffman Realty. amy.rossomando@davidhoffmanrealty.com
Sold listing courtesy of Coldwell Banker Realty
- Sold Price
- $705,000
- List Price
- $725,000
- MLS#
- 4171878
- Status
- CLOSED
- Days on Market
- 34
- Property Type
- Residential
- Architectural Style
- Traditional
- Year Built
- 2004
- Closing Date
- Oct 23, 2024
- Bedrooms
- 4
- Bathrooms
- 3
- Full Baths
- 2
- Half Baths
- 1
- Lot Size
- 52,707
- Lot Size Area
- 1.21
- Living Area
- 3,001
- Sq Ft Total
- 3001
- County
- Union
- Subdivision
- Brantley Oaks
- Special Conditions
- None
- Waterfront Features
- None
Property Description
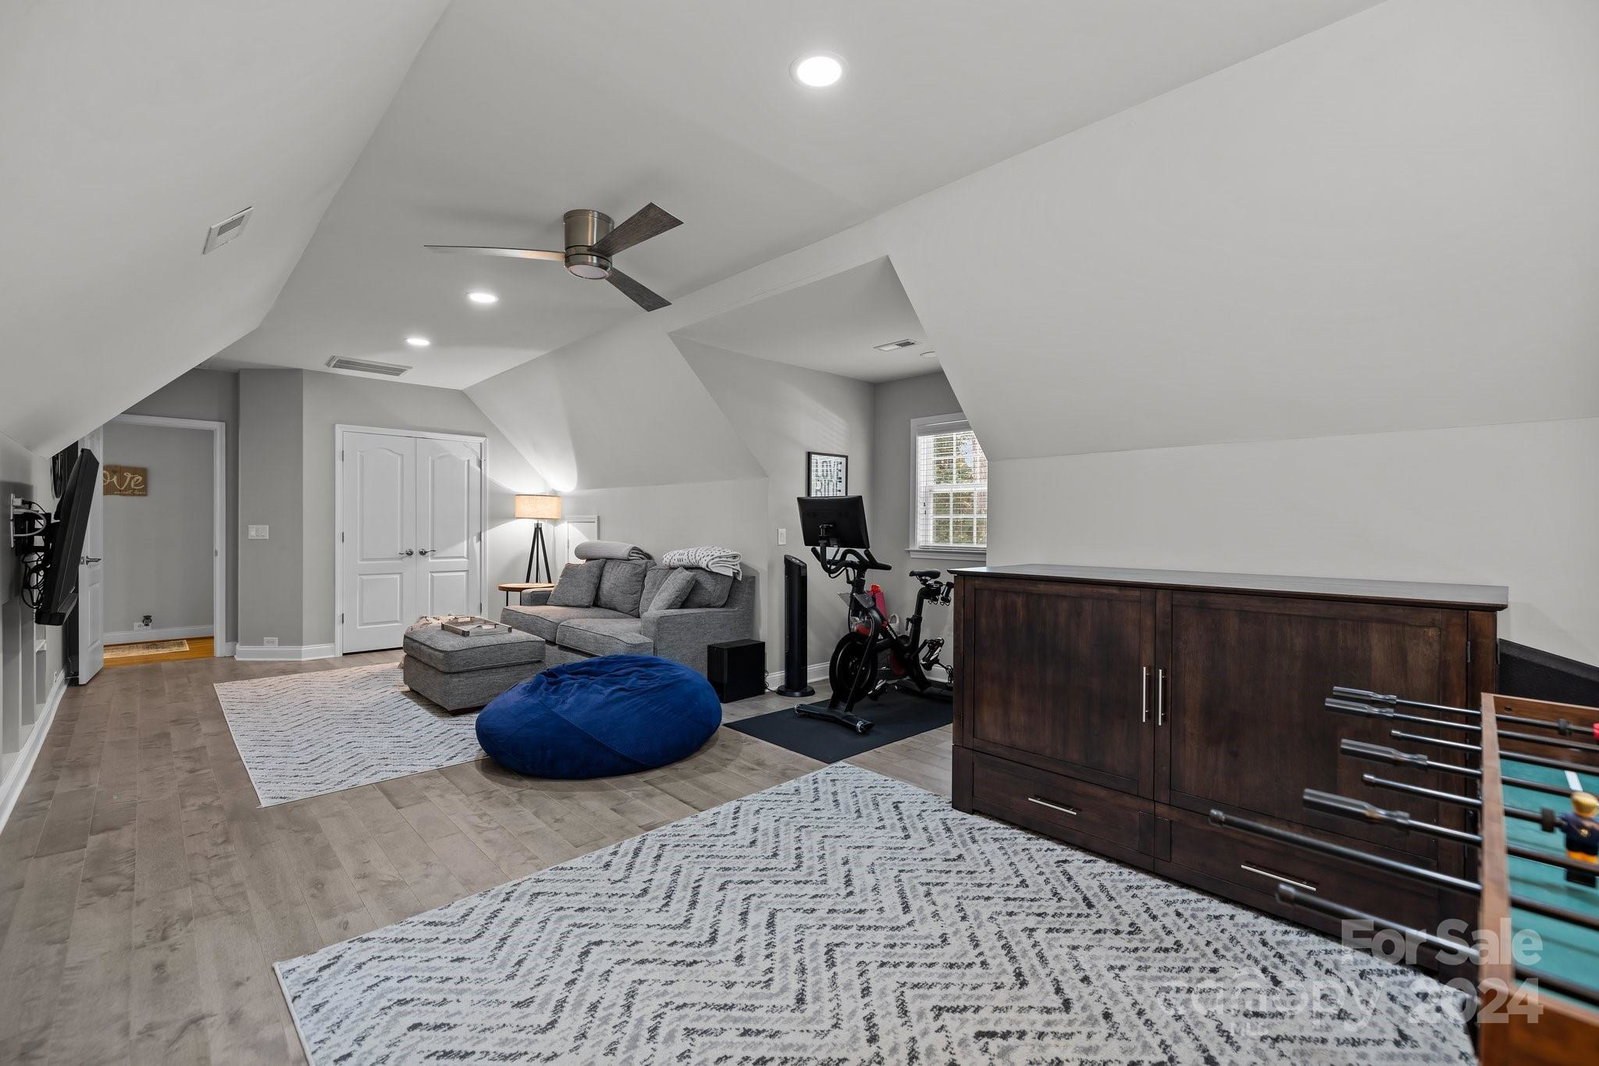
Nestled on a serene cul-de-sac, this full-brick home offers unparalleled sanctuary & privacy. Boasting 4 BR, 2.5 BA, plus bonus room, it provides abundant space for luxurious living. Step into the family room adorned w/vaulted ceilings & cozy fireplace, complemented by gleaming hardwood floors that seamlessly transition into the open concept kitchen & breakfast area. The kitchen features granite countertops, SS appliances, & ample storage. The main level primary suite is a retreat w/tray ceilings, walk-in closet, & en-suite bath featuring a soaking tub, separate shower, & dual vanities. A sophisticated office & elegant dining room complete the main floor. Upstairs, discover 2 additional bedrooms, a full bath, & an bonus room, ideal for a media center. The upper level balcony overlooks the inviting family room below, enhancing the home's spacious feel. Outdoor enthusiasts will delight in the expansive screened porch, offering a seamless transition to the sprawling 1.21-acre lot
Additional Information
- Hoa Fee
- $385
- Hoa Fee Paid
- Annually
- Fireplace
- Yes
- Interior Features
- Breakfast Bar, Entrance Foyer, Garden Tub, Open Floorplan, Pantry, Walk-In Closet(s)
- Floor Coverings
- Carpet, Tile, Wood
- Equipment
- Dishwasher, Gas Range, Gas Water Heater, Microwave, Plumbed For Ice Maker, Washer/Dryer
- Foundation
- Crawl Space
- Main Level Rooms
- Dining Room, Kitchen, Great Room, Breakfast, Primary Bedroom, Bathroom-Full, Office, Laundry, Bathroom-Half
- Laundry Location
- Laundry Room, Main Level
- Heating
- Central, Natural Gas
- Water
- Well
- Sewer
- Septic Installed
- Exterior Construction
- Brick Full
- Roof
- Shingle
- Parking
- Driveway, Attached Garage, Garage Faces Side
- Driveway
- Concrete, Paved
- Lot Description
- Level, Wooded
- Elementary School
- Western Union
- Middle School
- Parkwood
- High School
- Parkwood
- Zoning
- AJ3
- Total Property HLA
- 3001
- Master on Main Level
- Yes
Mortgage Calculator
“ Based on information submitted to the MLS GRID as of . All data is obtained from various sources and may not have been verified by broker or MLS GRID. Supplied Open House Information is subject to change without notice. All information should be independently reviewed and verified for accuracy. Some IDX listings have been excluded from this website. Properties may or may not be listed by the office/agent presenting the information © 2026 Canopy MLS as distributed by MLS GRID”

Last Updated: