Share this with your friends


+17045766234
Ivester Jackson Christie's
4962 David Cox Road, Charlotte, NC 28269
- $365,000
- 3
- BD
- 3
- BA
- 2,308
- SqFt




Listing courtesy of Coldwell Banker Mountain View. lindamdford@gmail.com
Sold listing courtesy of NorthGroup Real Estate LLC
- Sold Price
- $365,000
- List Price
- $375,000
- MLS#
- 4171757
- Status
- CLOSED
- Days on Market
- 159
- Property Type
- Residential
- Year Built
- 2021
- Closing Date
- Feb 18, 2025
- Bedrooms
- 3
- Bathrooms
- 3
- Full Baths
- 2
- Half Baths
- 1
- Lot Size
- 2,613
- Lot Size Area
- 0.06
- Living Area
- 2,308
- Sq Ft Total
- 2308
- County
- Mecklenburg
- Subdivision
- The Enclave at Davis Lake
- Special Conditions
- None
Property Description
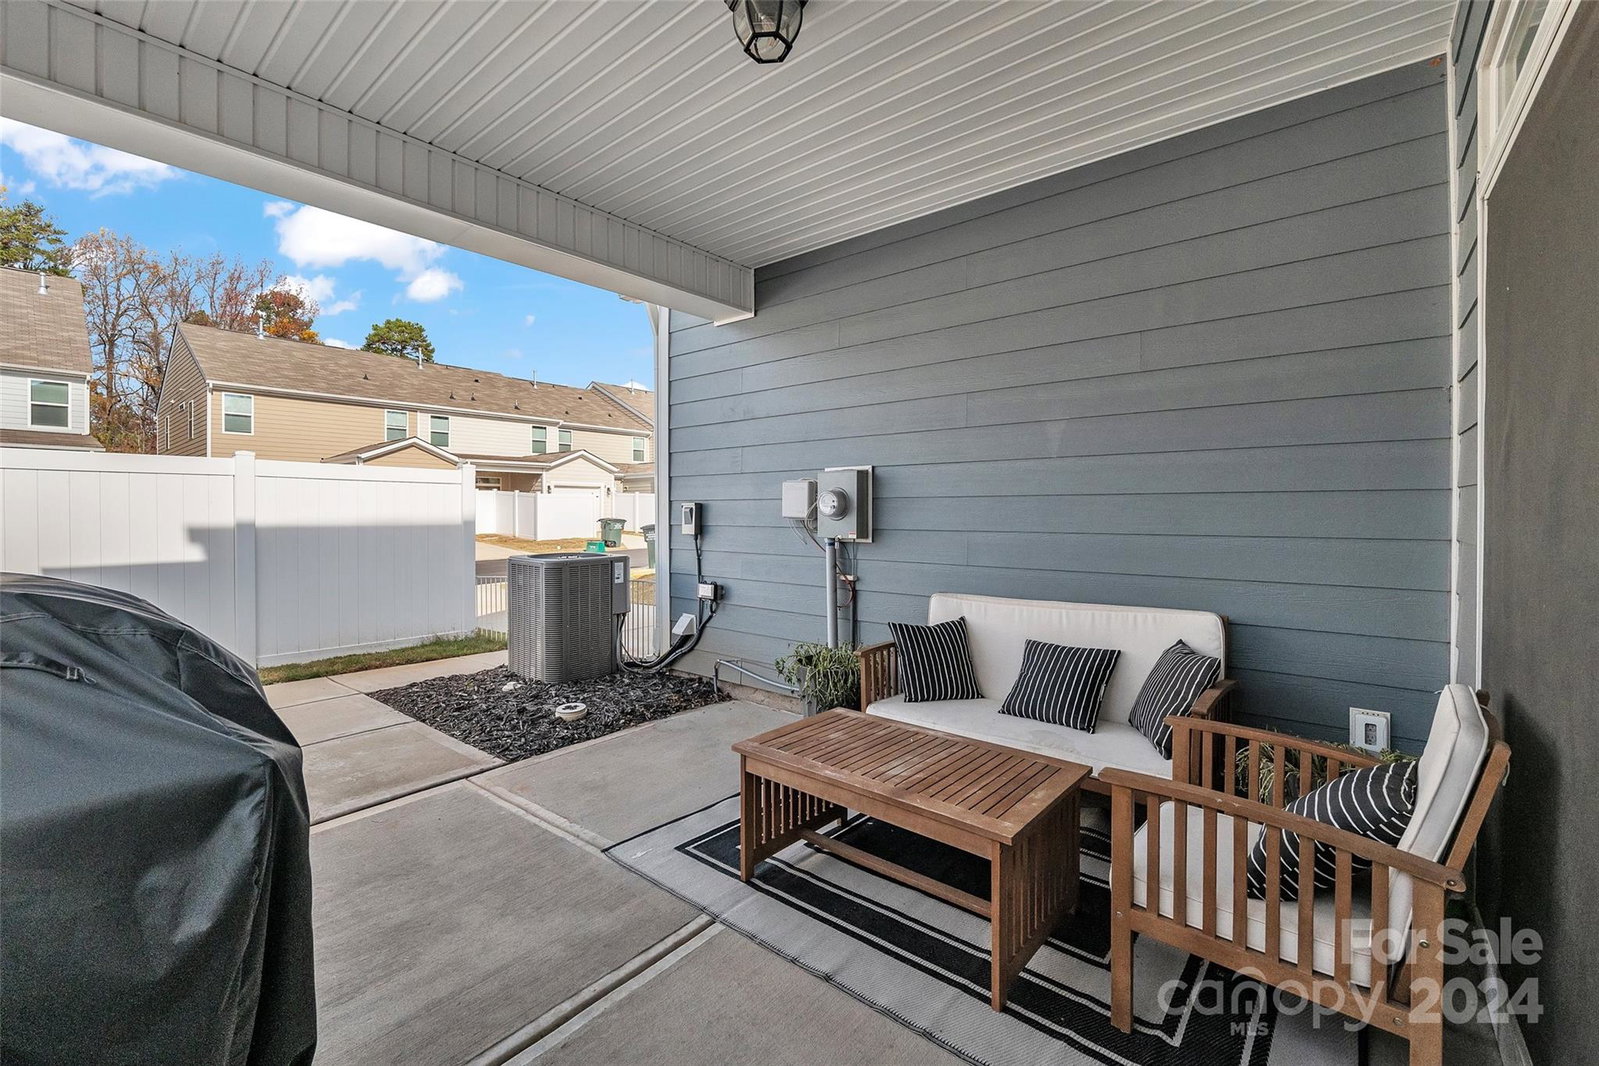
This stunning end unit Townhouse shows like a model home. With over 2,200 sq ft this home features 3 bedrooms 2.5 baths, and a third-floor bonus room. The kitchen overlooks the open dining area and living room. You also have easy access to the office/flex space.There is a nook for your office or homework next to the dining area. A few great extras include a rear covered patio, oak tread stairs, and LOTS of storage throughout. The spacious primary bedroom feels like a retreat and boasts a tray ceiling and very large walk-in closet. The bath has a tiled, walk-in shower with a bench seat. The laundry area is conveniently located on the 2nd floor. The laundry room & main bath separate the primary bedroom from bedrooms 2 and 3, giving you extra privacy. This gorgeous North Charlotte townhouse is within walking distance to shopping & dining and provides easy access to most everything that Charlotte has to offer. Buyers agents welcome!
Additional Information
- Hoa Fee
- $156
- Hoa Fee Paid
- Monthly
- Interior Features
- Cable Prewire, Drop Zone, Kitchen Island, Open Floorplan, Walk-In Closet(s), Walk-In Pantry
- Floor Coverings
- Carpet, Tile, Vinyl
- Equipment
- Dishwasher, Gas Range, Plumbed For Ice Maker
- Foundation
- Slab
- Main Level Rooms
- Bathroom-Half, Kitchen, Dining Area, Flex Space, Living Room
- Laundry Location
- Electric Dryer Hookup, Laundry Room, Upper Level
- Heating
- Forced Air, Natural Gas
- Water
- City
- Sewer
- Public Sewer
- Exterior Features
- Lawn Maintenance
- Exterior Construction
- Brick Partial, Fiber Cement
- Roof
- Composition, Metal
- Parking
- Driveway, Attached Garage
- Driveway
- Concrete, Paved
- Lot Description
- End Unit, Level
- Elementary School
- Croft Community
- Middle School
- J.M. Alexander
- High School
- North Mecklenburg
- Builder Name
- Eastwood Homes
- Total Property HLA
- 2308
Mortgage Calculator
“ Based on information submitted to the MLS GRID as of . All data is obtained from various sources and may not have been verified by broker or MLS GRID. Supplied Open House Information is subject to change without notice. All information should be independently reviewed and verified for accuracy. Some IDX listings have been excluded from this website. Properties may or may not be listed by the office/agent presenting the information © 2026 Canopy MLS as distributed by MLS GRID”

Last Updated: