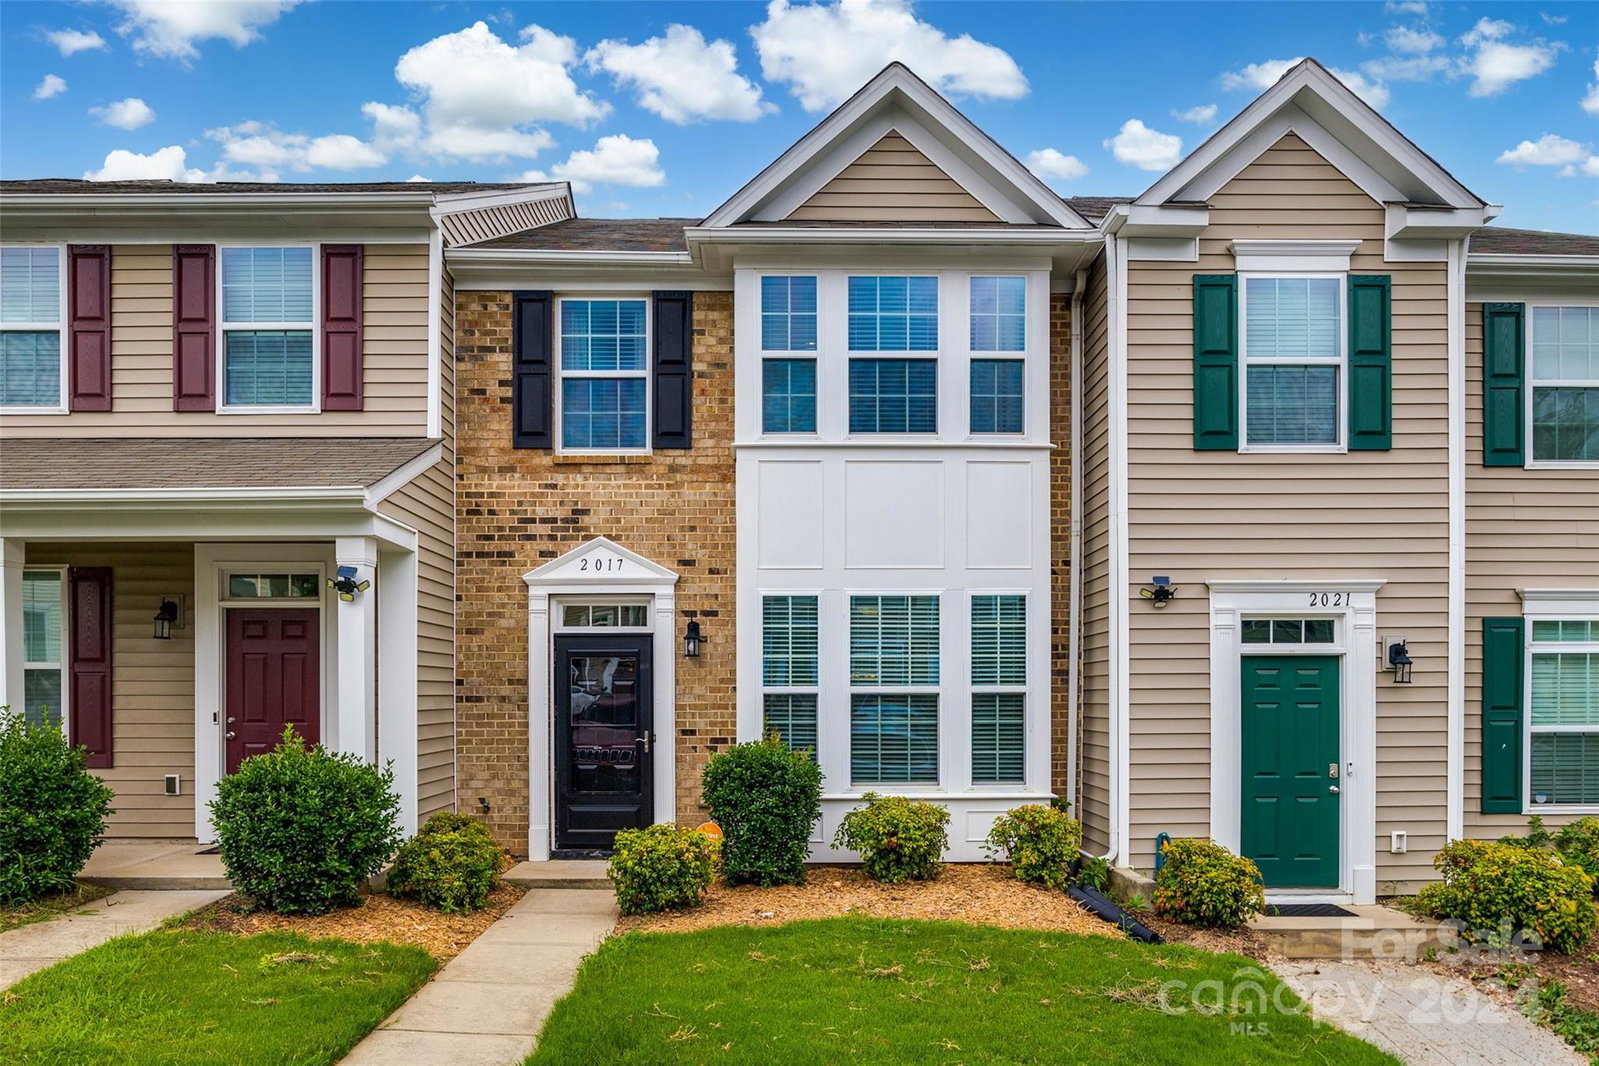
2017 Aston Mill Place, Charlotte, NC 28273
- $290,000
- 2
- BD
- 3
- BA
- 1,542
- SqFt


Listing courtesy of EXP Realty LLC Mooresville. caten@murphyhomegroup.com
Sold listing courtesy of RE/MAX Executive
- Sold Price
- $290,000
- List Price
- $292,500
- MLS#
- 4171707
- Status
- CLOSED
- Days on Market
- 46
- Property Type
- Residential
- Year Built
- 2013
- Closing Date
- Sep 30, 2024
- Bedrooms
- 2
- Bathrooms
- 3
- Full Baths
- 2
- Half Baths
- 1
- Lot Size
- 871
- Lot Size Area
- 0.02
- Living Area
- 1,542
- Sq Ft Total
- 1542
- County
- Mecklenburg
- Subdivision
- The Mews at Laurel Valley
- Special Conditions
- None
Property Description
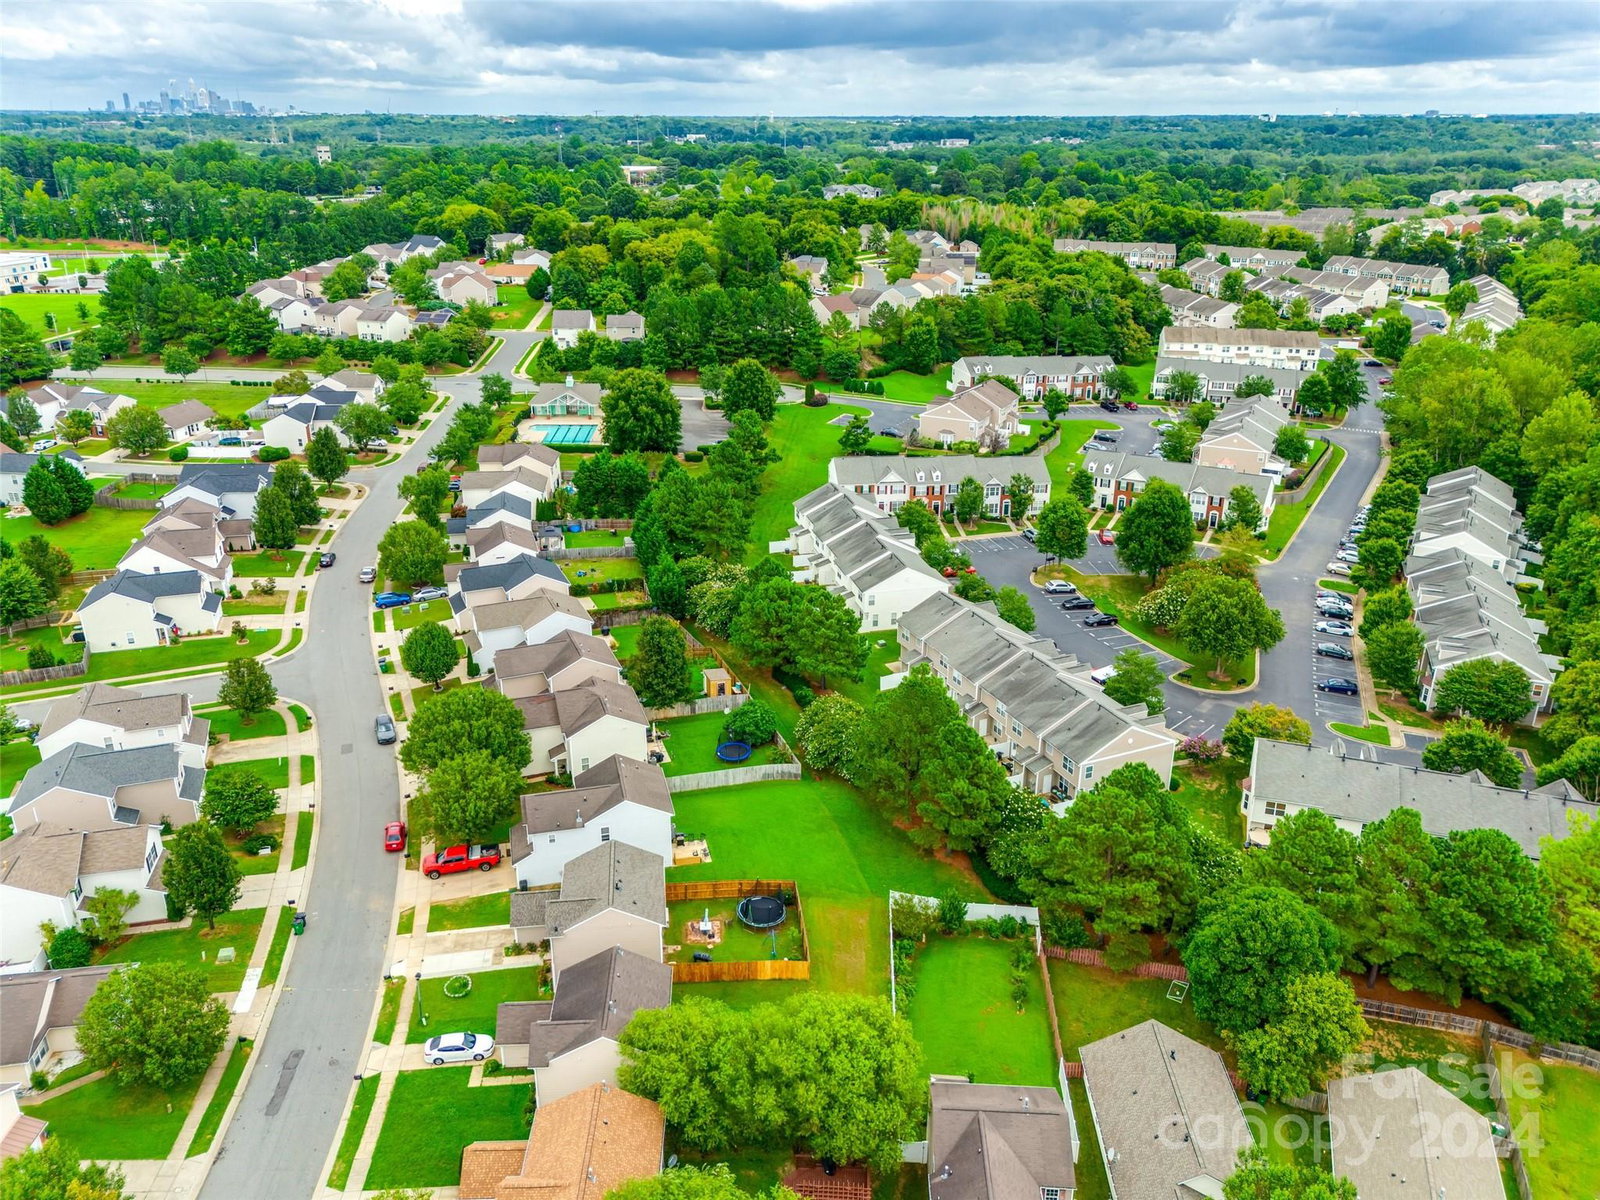
Welcome to your peaceful retreat in desired South Charlotte neighborhood! This 2 bedroom, 2.5 bathroom townhome is situated in a prime location with easy access to all of the shopping, dining, and entertainment options you could desire! Additionally, the convenient location provides easy access to Uptown, major highways, the airport, and hospitals. This home provides the perfect space to entertain friends and family, with a flowing floor plan that leads you through a large living room, dedicated dining area, and well appointed kitchen that opens to a walk out patio. Upstairs, the spacious bedrooms maximize space, each with their own ensuite bathrooms and large closets. The community even features a pool and dog park, so everything you need is at your fingertips! If you are looking for a move-in-ready home with low-maintenance living and an unbeatable location; welcome home to 2017 Aston Mill— you may just never want to leave!
Additional Information
- Hoa Fee
- $195
- Hoa Fee Paid
- Monthly
- Community Features
- Dog Park, Sidewalks
- Interior Features
- Attic Stairs Fixed, Open Floorplan, Pantry, Walk-In Closet(s)
- Floor Coverings
- Carpet, Tile, Wood
- Equipment
- Dishwasher, Disposal, Dryer, Electric Range, Electric Water Heater, Exhaust Fan, Freezer, Ice Maker, Microwave, Refrigerator, Washer
- Foundation
- Slab
- Main Level Rooms
- Kitchen, Living Room, Dining Area, Bathroom-Half, Laundry
- Laundry Location
- Laundry Closet, Main Level
- Heating
- Central, Forced Air
- Water
- City
- Sewer
- Public Sewer
- Exterior Features
- Lawn Maintenance
- Exterior Construction
- Brick Partial, Vinyl
- Roof
- Shingle
- Parking
- Assigned, Parking Lot, Parking Space(s)
- Driveway
- Concrete, Paved
- Elementary School
- Unspecified
- Middle School
- Unspecified
- High School
- Unspecified
- Total Property HLA
- 1542
Mortgage Calculator
“ Based on information submitted to the MLS GRID as of . All data is obtained from various sources and may not have been verified by broker or MLS GRID. Supplied Open House Information is subject to change without notice. All information should be independently reviewed and verified for accuracy. Some IDX listings have been excluded from this website. Properties may or may not be listed by the office/agent presenting the information © 2026 Canopy MLS as distributed by MLS GRID”

Last Updated: