12708 Oldehurst Place, Charlotte, NC 28262
- $333,000
- 4
- BD
- 3
- BA
- 2,089
- SqFt




Listing courtesy of Prism Properties & Development Inc. Michael@PrismPD.com
Sold listing courtesy of Adore Realty LLC
- Sold Price
- $333,000
- List Price
- $325,000
- MLS#
- 4171629
- Status
- CLOSED
- Days on Market
- 49
- Property Type
- Residential
- Foreclosure
- Yes
- Distressed Property
- Yes
- Year Built
- 2001
- Closing Date
- Sep 30, 2024
- Bedrooms
- 4
- Bathrooms
- 3
- Full Baths
- 2
- Half Baths
- 1
- Lot Size
- 16,117
- Lot Size Area
- 0.37
- Living Area
- 2,089
- Sq Ft Total
- 2089
- County
- Mecklenburg
- Subdivision
- Withrow Downs
- Special Conditions
- In Foreclosure
Property Description
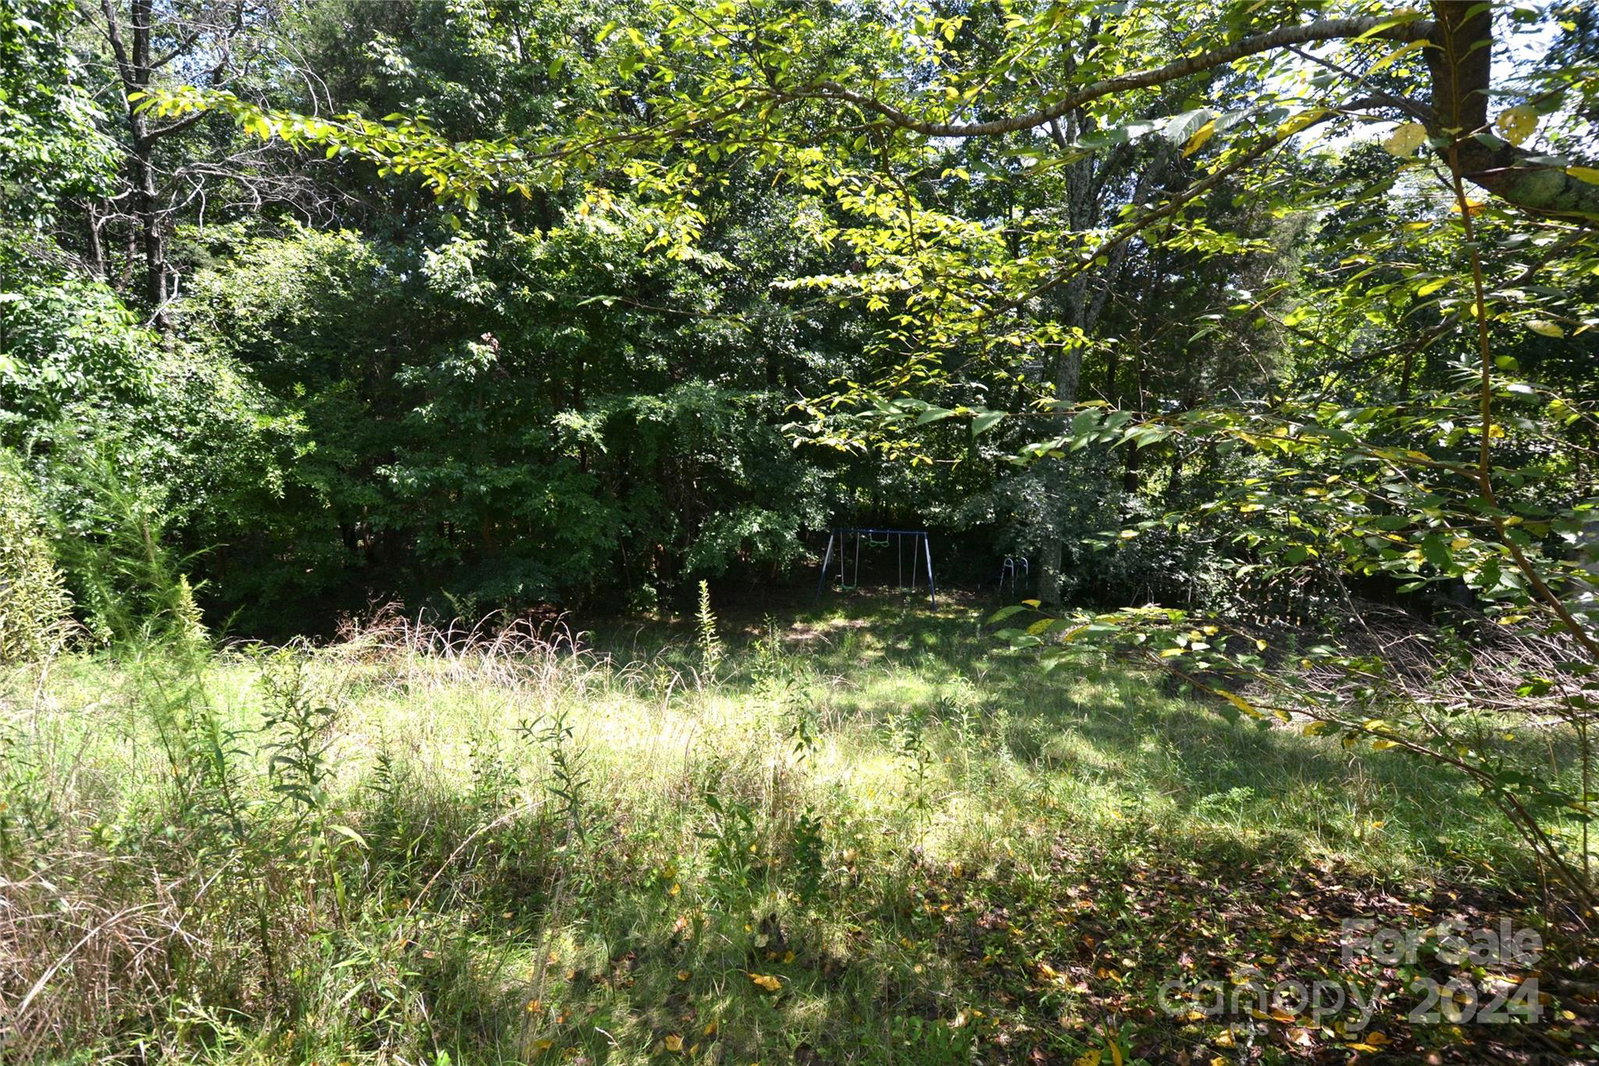
This lovely home on a cul-de-sac lot is the former model home for the community. Home features hardwood floors that flow through the foyer into the open living room with gas fireplace as well as into the kitchen and breakfast area. Kitchen features stainless steel appliances, ample cabinet and counter space with a breakfast bar. Formal dining room features decorative columns, extensive moldings and a tile floor. Office downstairs with carpeting has tons of potential to even be another bedroom if needed. Primary bedroom features vaulted ceiling, private bathroom with dual sinks, garden tub, separate shower and walk in closet. 3 spacious secondary bedrooms, a full bathroom and laundry room complete the upstairs. Relax or entertain on the rear patio in the fenced yard with mature trees for privacy. 2 car garage is also heated and cooled by a separate mini-split unit per seller. Home is in need of work. AC is currently not working. No showing until verbal accepted offer.
Additional Information
- Hoa Fee
- $390
- Hoa Fee Paid
- Annually
- Fireplace
- Yes
- Floor Coverings
- Carpet, Vinyl, Wood
- Equipment
- Dishwasher, Disposal, Electric Oven, Electric Range, Microwave
- Foundation
- Slab
- Main Level Rooms
- Dining Room, Living Room, Kitchen, Breakfast, Office, Bathroom-Half
- Laundry Location
- Laundry Closet, Upper Level
- Heating
- Central
- Water
- City
- Sewer
- Public Sewer
- Exterior Construction
- Vinyl
- Parking
- Attached Garage
- Driveway
- Concrete, Paved
- Lot Description
- Cul-De-Sac
- Elementary School
- Unspecified
- Middle School
- Unspecified
- High School
- Unspecified
- Total Property HLA
- 2089
Mortgage Calculator
“ Based on information submitted to the MLS GRID as of . All data is obtained from various sources and may not have been verified by broker or MLS GRID. Supplied Open House Information is subject to change without notice. All information should be independently reviewed and verified for accuracy. Some IDX listings have been excluded from this website. Properties may or may not be listed by the office/agent presenting the information © 2026 Canopy MLS as distributed by MLS GRID”

Last Updated: