5723 Kemp Mundy Lane, Charlotte, NC 28216
- $285,630
- 3
- BD
- 2
- BA
- 1,065
- SqFt




Listing courtesy of RE/MAX Executive. Office@DanSellsCharlotte.com
Sold listing courtesy of NorthGroup Real Estate LLC
- Sold Price
- $285,630
- List Price
- $279,900
- MLS#
- 4171565
- Status
- CLOSED
- Days on Market
- 35
- Property Type
- Residential
- Architectural Style
- Transitional
- Year Built
- 1998
- Closing Date
- Sep 19, 2024
- Bedrooms
- 3
- Bathrooms
- 2
- Full Baths
- 2
- Lot Size
- 12,196
- Lot Size Area
- 0.28
- Living Area
- 1,065
- Sq Ft Total
- 1065
- County
- Mecklenburg
- Subdivision
- Oakdale Crossing
- Building Name
- Oakdale Crossing
- Special Conditions
- None
Property Description
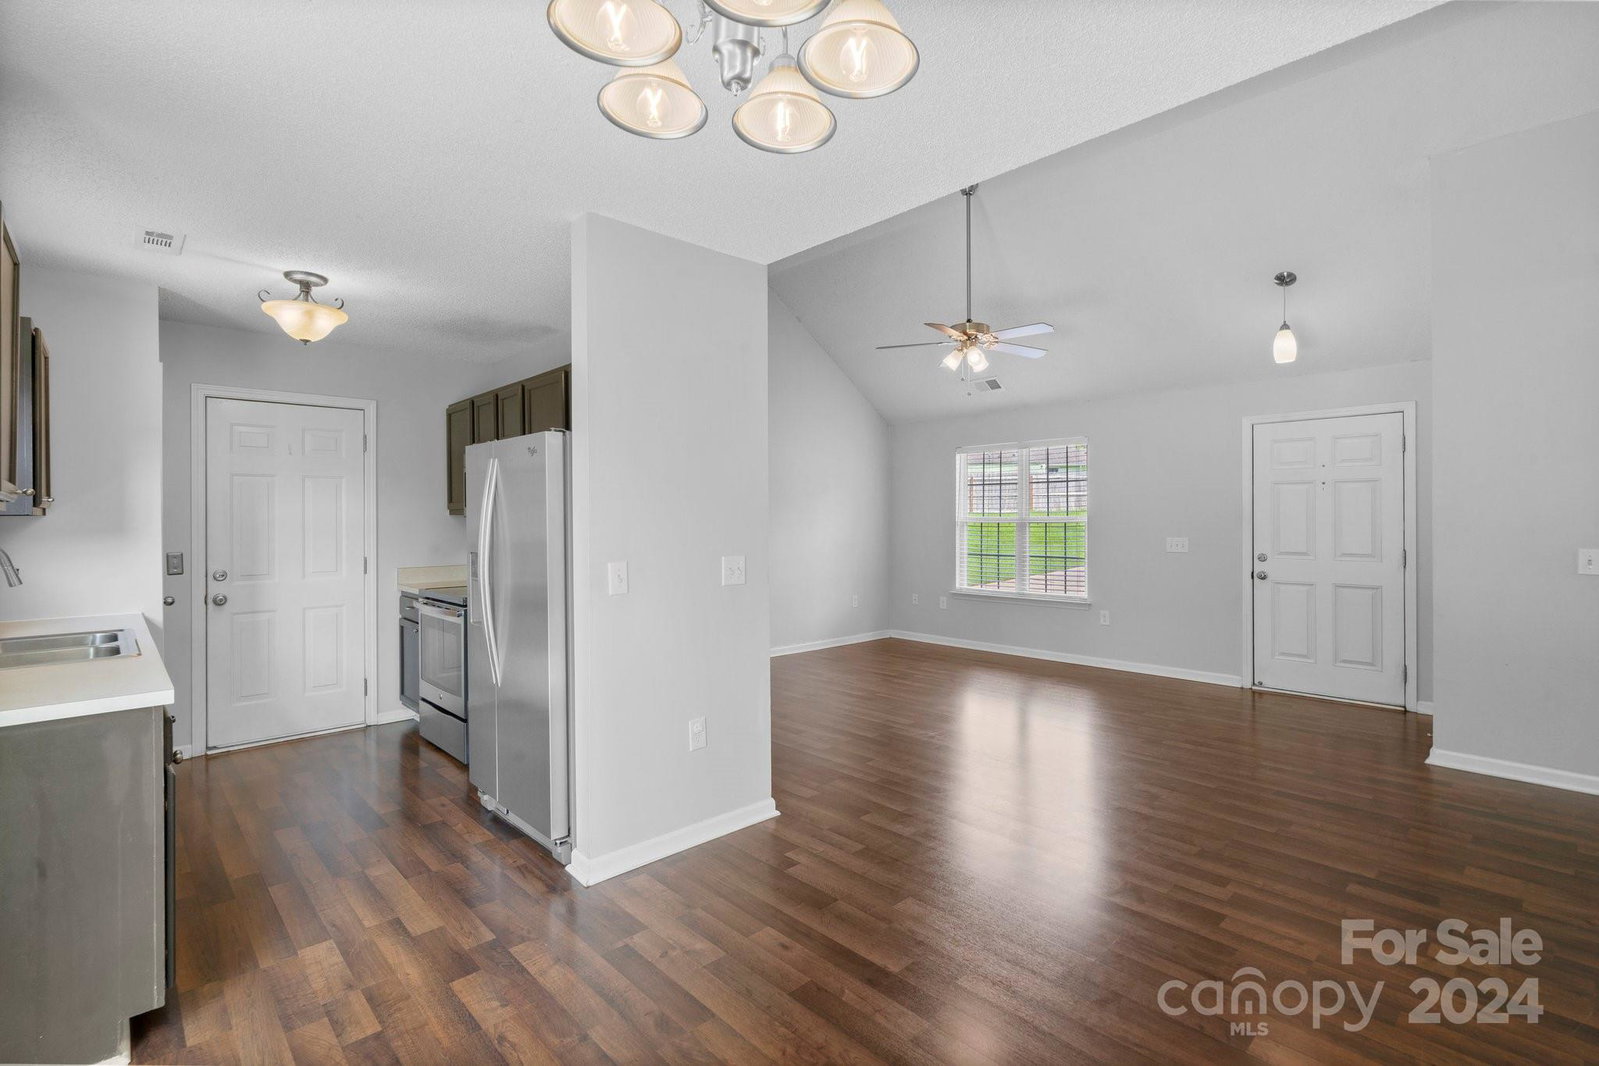
Welcome to this ranch home nestled on a prime cul-de-sac lot offering one of the largest yards in the Oakdale Crossing. This home offers low maintenance vinyl exterior, Architectural roof, insulated windows, very large privacy fenced backyard, covered front porch, and spacious rear patio. The attached, finished one car garage showcases 2022 epoxy floors and valuable storage. Inside you will find dramatic raised cathedral ceilings, upgraded resilient laminate flooring, two inch blinds, neutral paint, insulated patio door, and a desirable open floor plan. The kitchen offers a brand new sink faucet and upgraded stainless steel appliances including Bosch dishwasher, electric range, and built in microwave. The primary bedroom is tucked in the rear corner of the home for privacy - complete with raised cathedral ceilings, walk -in closet, and ensuite bathroom. Large privacy fenced backyard is perfect for pets. Come be a part of this small community with less than 50 homes.
Additional Information
- Community Features
- None
- Interior Features
- Attic Stairs Pulldown, Open Floorplan, Pantry, Walk-In Closet(s)
- Floor Coverings
- Carpet, Laminate, Vinyl
- Equipment
- Dishwasher, Disposal, Electric Range, Gas Water Heater, Microwave, Plumbed For Ice Maker
- Foundation
- Slab
- Main Level Rooms
- Great Room, Dining Room, Kitchen, Laundry, Primary Bedroom, Bathroom-Full, Bedroom(s), Bedroom(s), Bathroom-Full
- Laundry Location
- In Hall, Laundry Closet, Main Level
- Heating
- Central, Forced Air, Natural Gas
- Water
- City
- Sewer
- Public Sewer
- Exterior Features
- Fire Pit
- Exterior Construction
- Vinyl
- Roof
- Shingle
- Parking
- Driveway, Attached Garage
- Driveway
- Concrete, Paved
- Lot Description
- Cul-De-Sac
- Elementary School
- Oakdale
- Middle School
- Ranson
- High School
- West Charlotte
- Zoning
- N1-B
- Total Property HLA
- 1065
- Master on Main Level
- Yes
Mortgage Calculator
“ Based on information submitted to the MLS GRID as of . All data is obtained from various sources and may not have been verified by broker or MLS GRID. Supplied Open House Information is subject to change without notice. All information should be independently reviewed and verified for accuracy. Some IDX listings have been excluded from this website. Properties may or may not be listed by the office/agent presenting the information © 2026 Canopy MLS as distributed by MLS GRID”

Last Updated: