16201 Crest Cove Road, Charlotte, NC 28278
- $1,371,500
- 5
- BD
- 4
- BA
- 3,970
- SqFt




Listing courtesy of Keller Williams Connected. andyreynolds414@hotmail.com
Sold listing courtesy of Home And Key Realty LLC
- Sold Price
- $1,371,500
- List Price
- $1,450,000
- MLS#
- 4171492
- Status
- CLOSED
- Days on Market
- 41
- Property Type
- Residential
- Architectural Style
- Traditional
- Year Built
- 1995
- Closing Date
- Sep 23, 2024
- Bedrooms
- 5
- Bathrooms
- 4
- Full Baths
- 3
- Half Baths
- 1
- Lot Size
- 24,829
- Lot Size Area
- 0.5700000000000001
- Living Area
- 3,970
- Sq Ft Total
- 3970
- County
- Mecklenburg
- Subdivision
- Riverpointe
- Special Conditions
- None
- Waterfront
- Yes
- Waterfront Features
- Boat Lift, Dock, Personal Watercraft Lift, Retaining Wall
Property Description
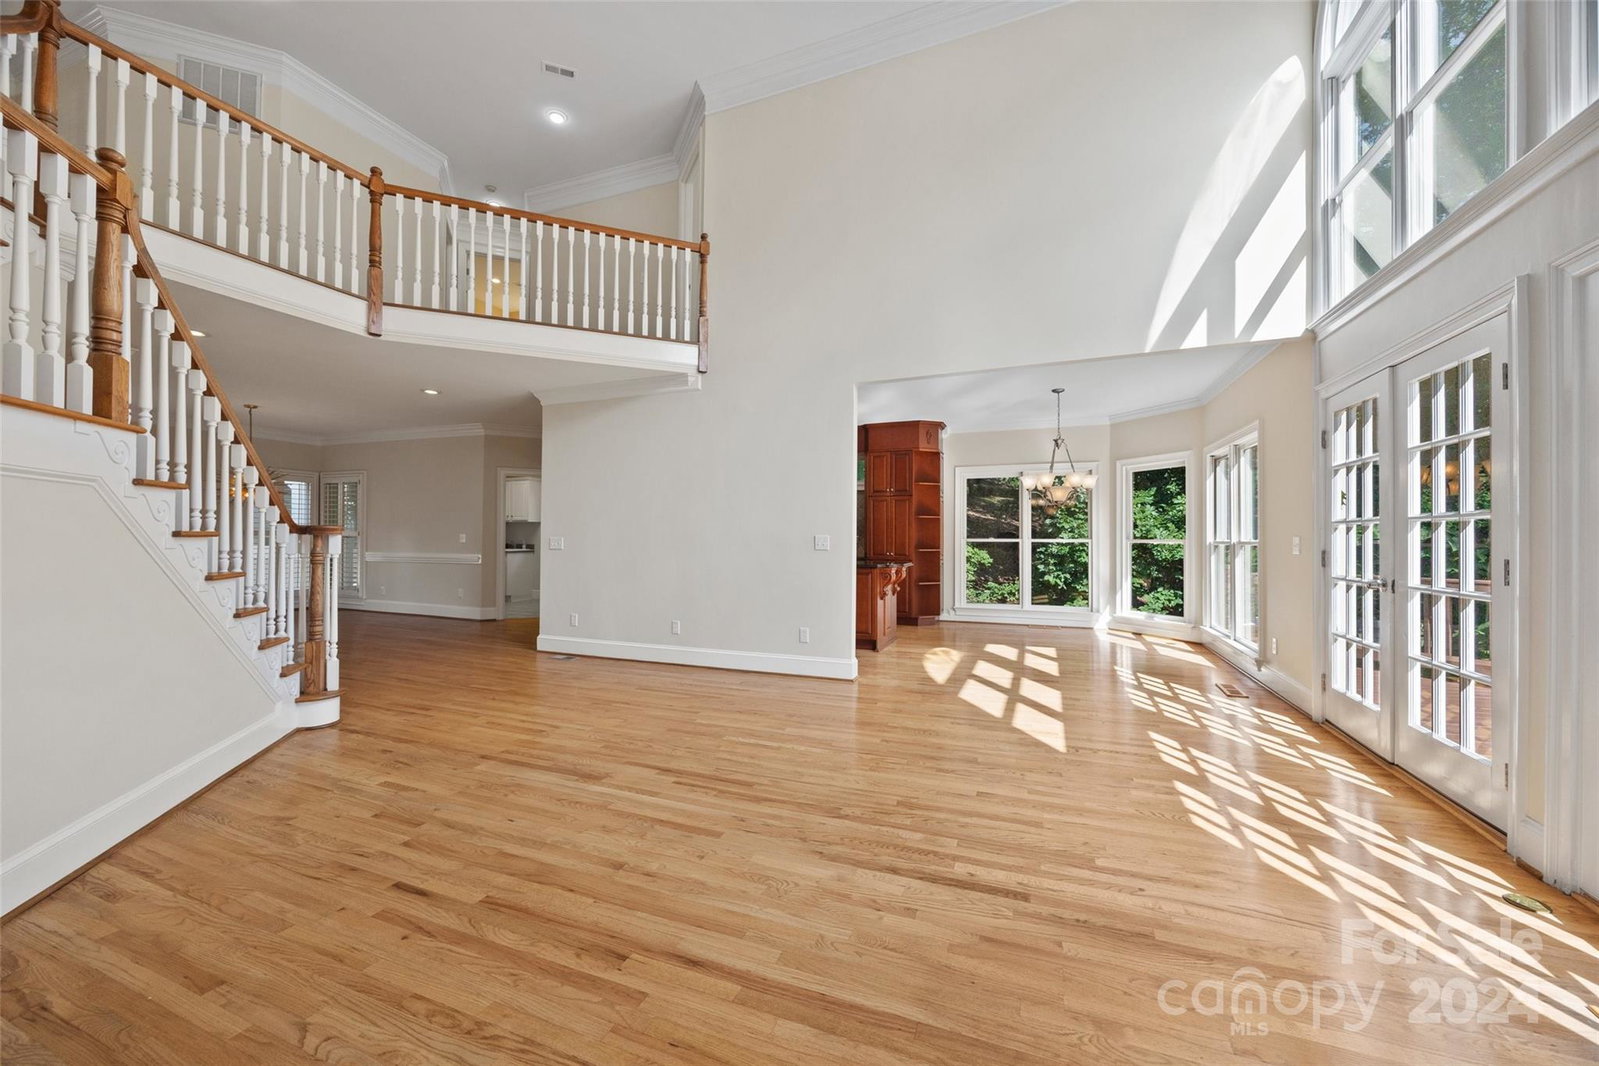
Make an appointment to see this cul-de-sac home with basement on a deep water lot NOW! Move in ready, open floor plan and water views from almost every room! Main level entry from garage to laundry, tall soaring ceilings in main great room with fireplace, primary bedroom also features a fireplace, luxury bath with jetted tub and walk in tiled shower. Kitchen has lots of cabinets for storage, spacious built in refrigerator. Upstairs you will find bedroom 2 and 3 & a massive bonus/loft area. Basement has wet bar, bedroom, full bath with living /rec room. Tons of space to entertain and relax with outdoor features like a hot tub, pool, fire pit, screened porch, two large decks with water views, boat dock, even a putting green! Riverpointe located in the heart of the Lake with easy commutes to Int. Airport, hospitals, dining and shopping! Private dock has boat lift, as well as a personal watercraft lift with DEEP water. Located across the private cove are woods of McDowell Nature preserve!
Additional Information
- Hoa Fee
- $475
- Hoa Fee Paid
- Quarterly
- Community Features
- Lake Access, Street Lights, Tennis Court(s)
- Fireplace
- Yes
- Interior Features
- Entrance Foyer, Kitchen Island, Open Floorplan, Walk-In Closet(s)
- Floor Coverings
- Carpet, Tile, Wood
- Equipment
- Bar Fridge, Dishwasher, Exhaust Fan, Refrigerator
- Foundation
- Basement
- Main Level Rooms
- Primary Bedroom, Bathroom-Full, Kitchen, Laundry, Dining Room, Bathroom-Half, Breakfast, Living Room
- Laundry Location
- Electric Dryer Hookup, Mud Room, Main Level, Sink
- Heating
- Central, Natural Gas
- Water
- Community Well
- Sewer
- Public Sewer
- Exterior Features
- Fire Pit, Dock
- Exterior Construction
- Synthetic Stucco
- Roof
- Shingle
- Parking
- Driveway, Attached Garage
- Driveway
- Concrete, Paved
- Lot Description
- Waterfront
- Elementary School
- Palisades Park
- Middle School
- Southwest
- High School
- Palisades
- Total Property HLA
- 3970
- Master on Main Level
- Yes
Mortgage Calculator
“ Based on information submitted to the MLS GRID as of . All data is obtained from various sources and may not have been verified by broker or MLS GRID. Supplied Open House Information is subject to change without notice. All information should be independently reviewed and verified for accuracy. Some IDX listings have been excluded from this website. Properties may or may not be listed by the office/agent presenting the information © 2026 Canopy MLS as distributed by MLS GRID”

Last Updated: