7911 Surry Lane, Indian Trail, NC 28079
- $469,000
- 3
- BD
- 2
- BA
- 2,103
- SqFt




Listing courtesy of Better Real Estate Carolina. krissymerritt@betterrec.com
Sold listing courtesy of EXP Realty LLC Ballantyne
- Sold Price
- $469,000
- List Price
- $469,000
- MLS#
- 4171468
- Status
- CLOSED
- Days on Market
- 30
- Property Type
- Residential
- Architectural Style
- Contemporary
- Year Built
- 1990
- Closing Date
- Sep 16, 2024
- Bedrooms
- 3
- Bathrooms
- 2
- Full Baths
- 2
- Lot Size
- 35,719
- Lot Size Area
- 0.8200000000000001
- Living Area
- 2,103
- Sq Ft Total
- 2103
- County
- Union
- Subdivision
- Country Hills
- Special Conditions
- None
Property Description
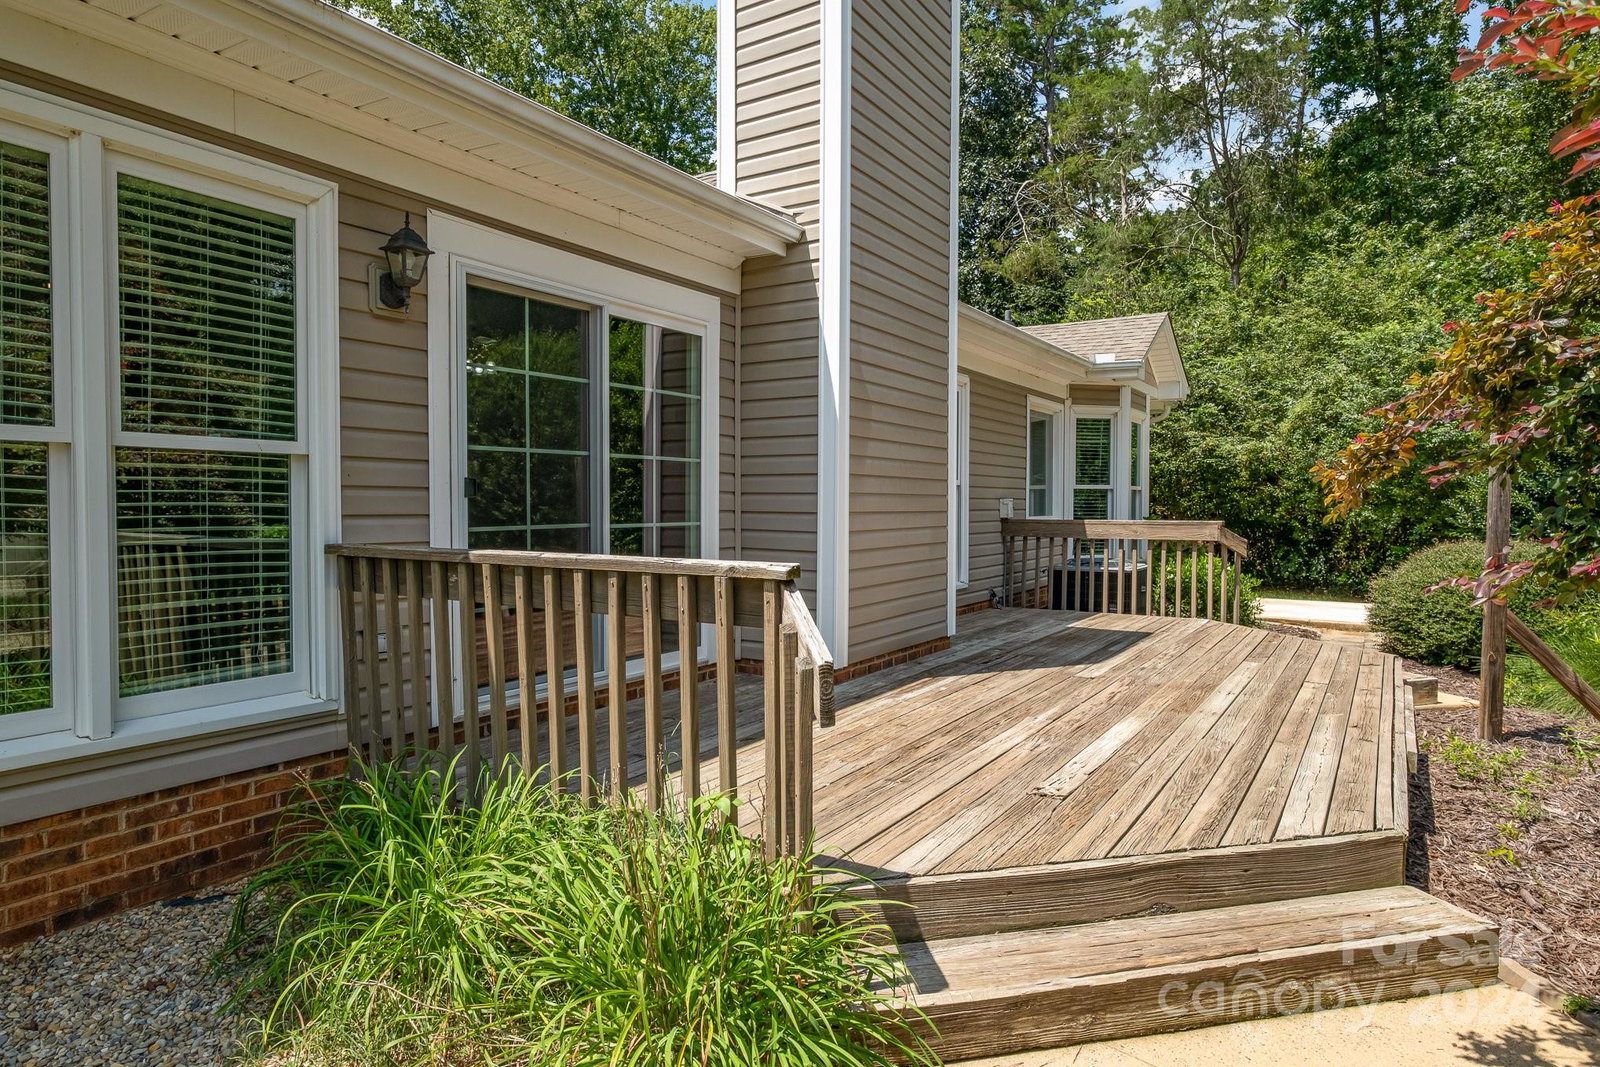
This home is located in Indian Trail, North Carolina, 6.5 miles from 485 off of the 218 exit offering a serene and peaceful living experience on a spacious 0.84-acre lot. Situated on a quiet cul-de-sac, this home provides a perfect retreat from the hustle and bustle while still being conveniently close to amenities. The absence of an HOA allows for more freedom to own your space. Home has been on service plans and/ or warranties for HVAC, Tankless Water Heater, Pest Control, lawn care, & gutter guards. Septic has recently been pumped and in good working order. The good qualities are endless. Fridge, new washer and dryer with receipts convey with home! 2 new garage doors recently installed. Call me for more information!
Additional Information
- Fireplace
- Yes
- Interior Features
- Attic Stairs Pulldown, Breakfast Bar, Cable Prewire, Entrance Foyer, Garden Tub, Kitchen Island, Storage, Walk-In Closet(s), Walk-In Pantry, Wet Bar
- Floor Coverings
- Carpet, Tile, Vinyl
- Equipment
- Dishwasher, Disposal, Electric Cooktop, Electric Oven, Exhaust Hood, Gas Water Heater, Microwave, Refrigerator with Ice Maker, Tankless Water Heater, Wall Oven, Washer/Dryer
- Foundation
- Slab
- Main Level Rooms
- Primary Bedroom, Bedroom(s), Bedroom(s), Kitchen
- Laundry Location
- Electric Dryer Hookup, Utility Room, Main Level, Washer Hookup
- Heating
- Central, Electric, Propane
- Water
- County Water
- Sewer
- Septic Installed
- Exterior Features
- Fire Pit, Storage
- Exterior Construction
- Brick Partial, Vinyl
- Roof
- Shingle
- Parking
- Driveway, Attached Garage, Garage Door Opener, Garage Faces Side, Keypad Entry, RV Access/Parking
- Driveway
- Gravel, Paved
- Lot Description
- Cleared, Cul-De-Sac, Wooded
- Elementary School
- Fairview
- Middle School
- Piedmont
- High School
- Piedmont
- Zoning
- AU5
- Total Property HLA
- 2103
- Master on Main Level
- Yes
Mortgage Calculator
“ Based on information submitted to the MLS GRID as of . All data is obtained from various sources and may not have been verified by broker or MLS GRID. Supplied Open House Information is subject to change without notice. All information should be independently reviewed and verified for accuracy. Some IDX listings have been excluded from this website. Properties may or may not be listed by the office/agent presenting the information © 2026 Canopy MLS as distributed by MLS GRID”

Last Updated: