4904 West Street, Indian Trail, NC 28079
- $340,000
- 4
- BD
- 2
- BA
- 1,452
- SqFt




Listing courtesy of Keller Williams South Park. michaelrowell@kw.com
Sold listing courtesy of Dhimal Realty Inc
- Sold Price
- $340,000
- List Price
- $343,000
- MLS#
- 4171179
- Status
- CLOSED
- Days on Market
- 57
- Property Type
- Residential
- Architectural Style
- Cape Cod
- Year Built
- 1984
- Closing Date
- Oct 08, 2024
- Bedrooms
- 4
- Bathrooms
- 2
- Full Baths
- 2
- Lot Size
- 23,522
- Lot Size Area
- 0.54
- Living Area
- 1,452
- Sq Ft Total
- 1452
- County
- Union
- Subdivision
- Green Meadows
- Special Conditions
- None
Property Description
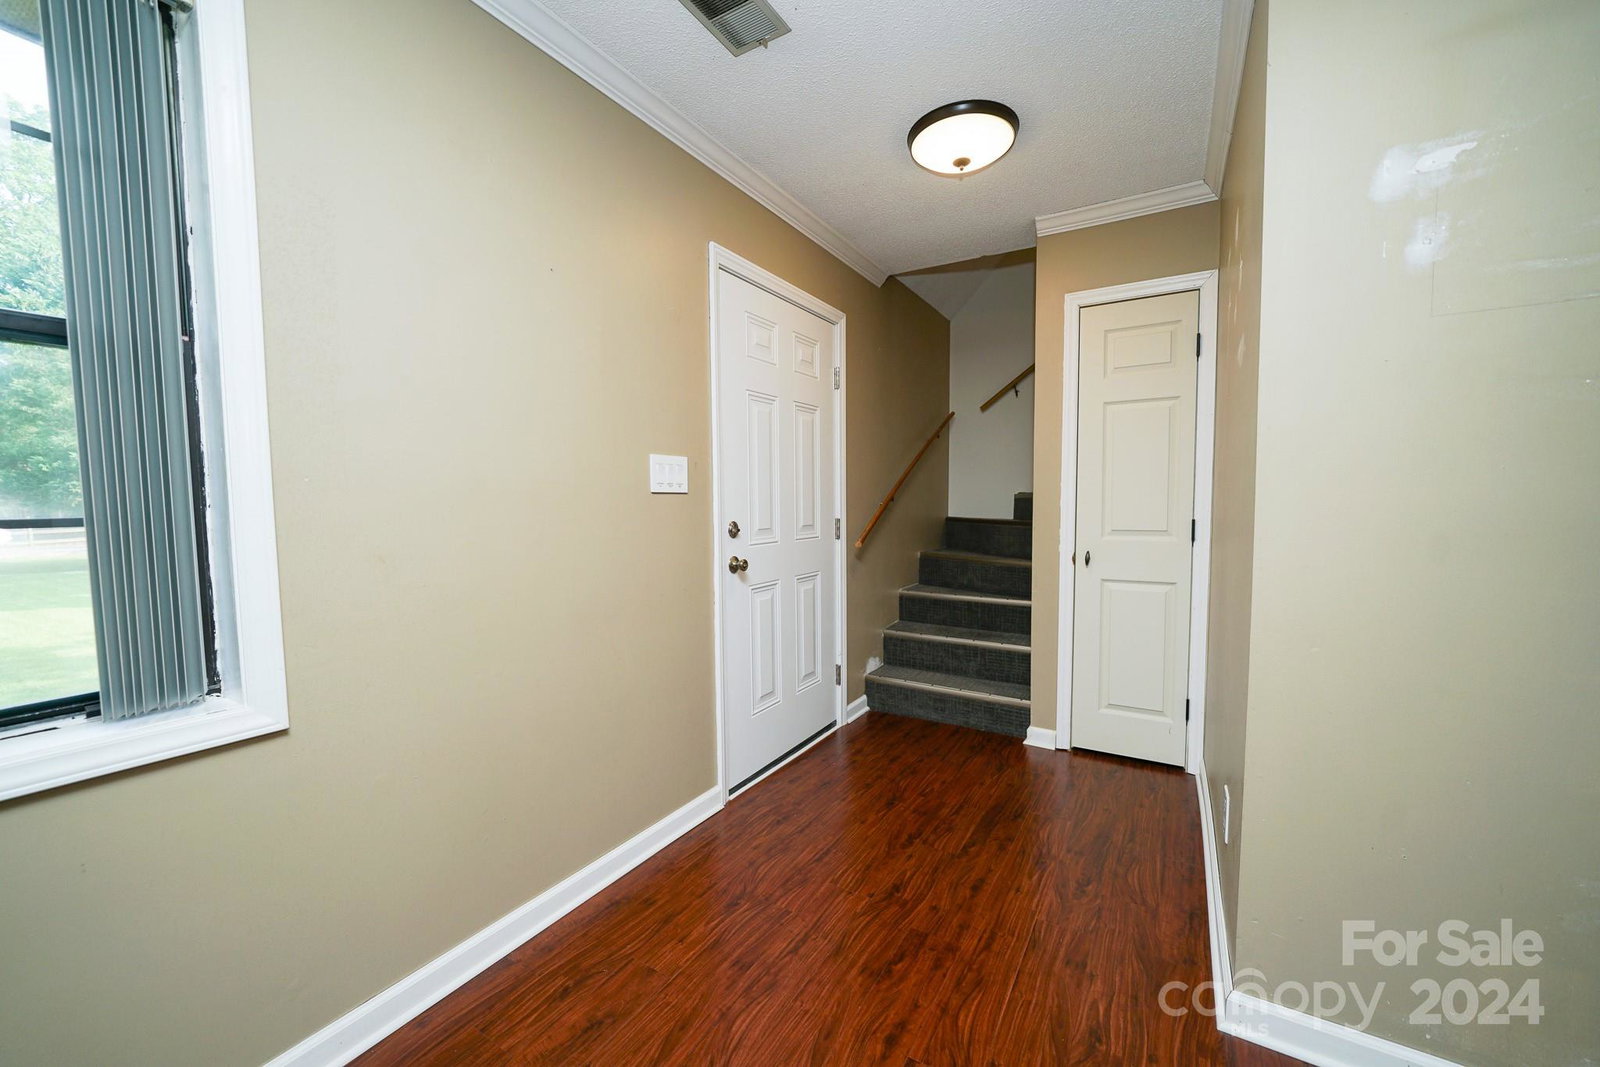
Welcome home to this charming 1.5 story cape cod. It's located at the end of the street with no thru traffic. Sellers have taken great care of this home. I am sure you will find this home will make a great first home, or a home to downsize too. The home is located on just over 1/2 an acre with 3 parcels and features 2 bed and 1 bath on the main level, and 2 bed 1 bath on the upper level. If you love to cook the kitchen is a great size with an eat in area. Outside you will find a nice size fenced in back yard with a fire pit area. If you love to work in the garage, it is a great size. Seller will be leaving the cabinets and worktable area. Above the garage you will find a nice size walkup storage with tons of space. Home has been freshly painted on the outside. Seller patched the walls inside and left the painting up to the new buyers. All of the appliance and washer and dryer will convey with the property. The roof was replaced in 2020.
Additional Information
- Floor Coverings
- Carpet, Hardwood, Tile
- Equipment
- Dishwasher, Electric Range, Electric Water Heater, Microwave, Refrigerator, Washer/Dryer
- Foundation
- Crawl Space
- Main Level Rooms
- Primary Bedroom, Bedroom(s), Bathroom-Full, Laundry, Kitchen, Living Room, Bedroom(s)
- Laundry Location
- Laundry Closet, Main Level
- Heating
- Central
- Water
- City
- Sewer
- Public Sewer
- Exterior Features
- Fire Pit
- Exterior Construction
- Brick Full, Hardboard Siding, Vinyl
- Roof
- Shingle
- Parking
- Detached Garage, Garage Faces Front
- Driveway
- Gravel, Paved
- Lot Description
- Level
- Elementary School
- Porter Ridge
- Middle School
- Porter Ridge
- High School
- Porter Ridge
- Zoning
- AP4
- Total Property HLA
- 1452
- Master on Main Level
- Yes
Mortgage Calculator
“ Based on information submitted to the MLS GRID as of . All data is obtained from various sources and may not have been verified by broker or MLS GRID. Supplied Open House Information is subject to change without notice. All information should be independently reviewed and verified for accuracy. Some IDX listings have been excluded from this website. Properties may or may not be listed by the office/agent presenting the information © 2026 Canopy MLS as distributed by MLS GRID”

Last Updated: