Share this with your friends


+17045766234
Ivester Jackson Christie's
1111 Burtonwood Circle, Charlotte, NC 28212
- $760,000
- 4
- BD
- 3
- BA
- 2,359
- SqFt




Listing courtesy of Southeastern Premier Properties LLC. sharperealestate@gmail.com
Sold listing courtesy of Corcoran HM Properties
- Sold Price
- $760,000
- List Price
- $799,000
- MLS#
- 4171112
- Status
- CLOSED
- Days on Market
- 69
- Property Type
- Residential
- Year Built
- 1957
- Closing Date
- Oct 24, 2024
- Bedrooms
- 4
- Bathrooms
- 3
- Full Baths
- 3
- Lot Size
- 30,491
- Lot Size Area
- 0.7
- Living Area
- 2,359
- Sq Ft Total
- 2359
- County
- Mecklenburg
- Subdivision
- Burtonwood
- Special Conditions
- None
Property Description
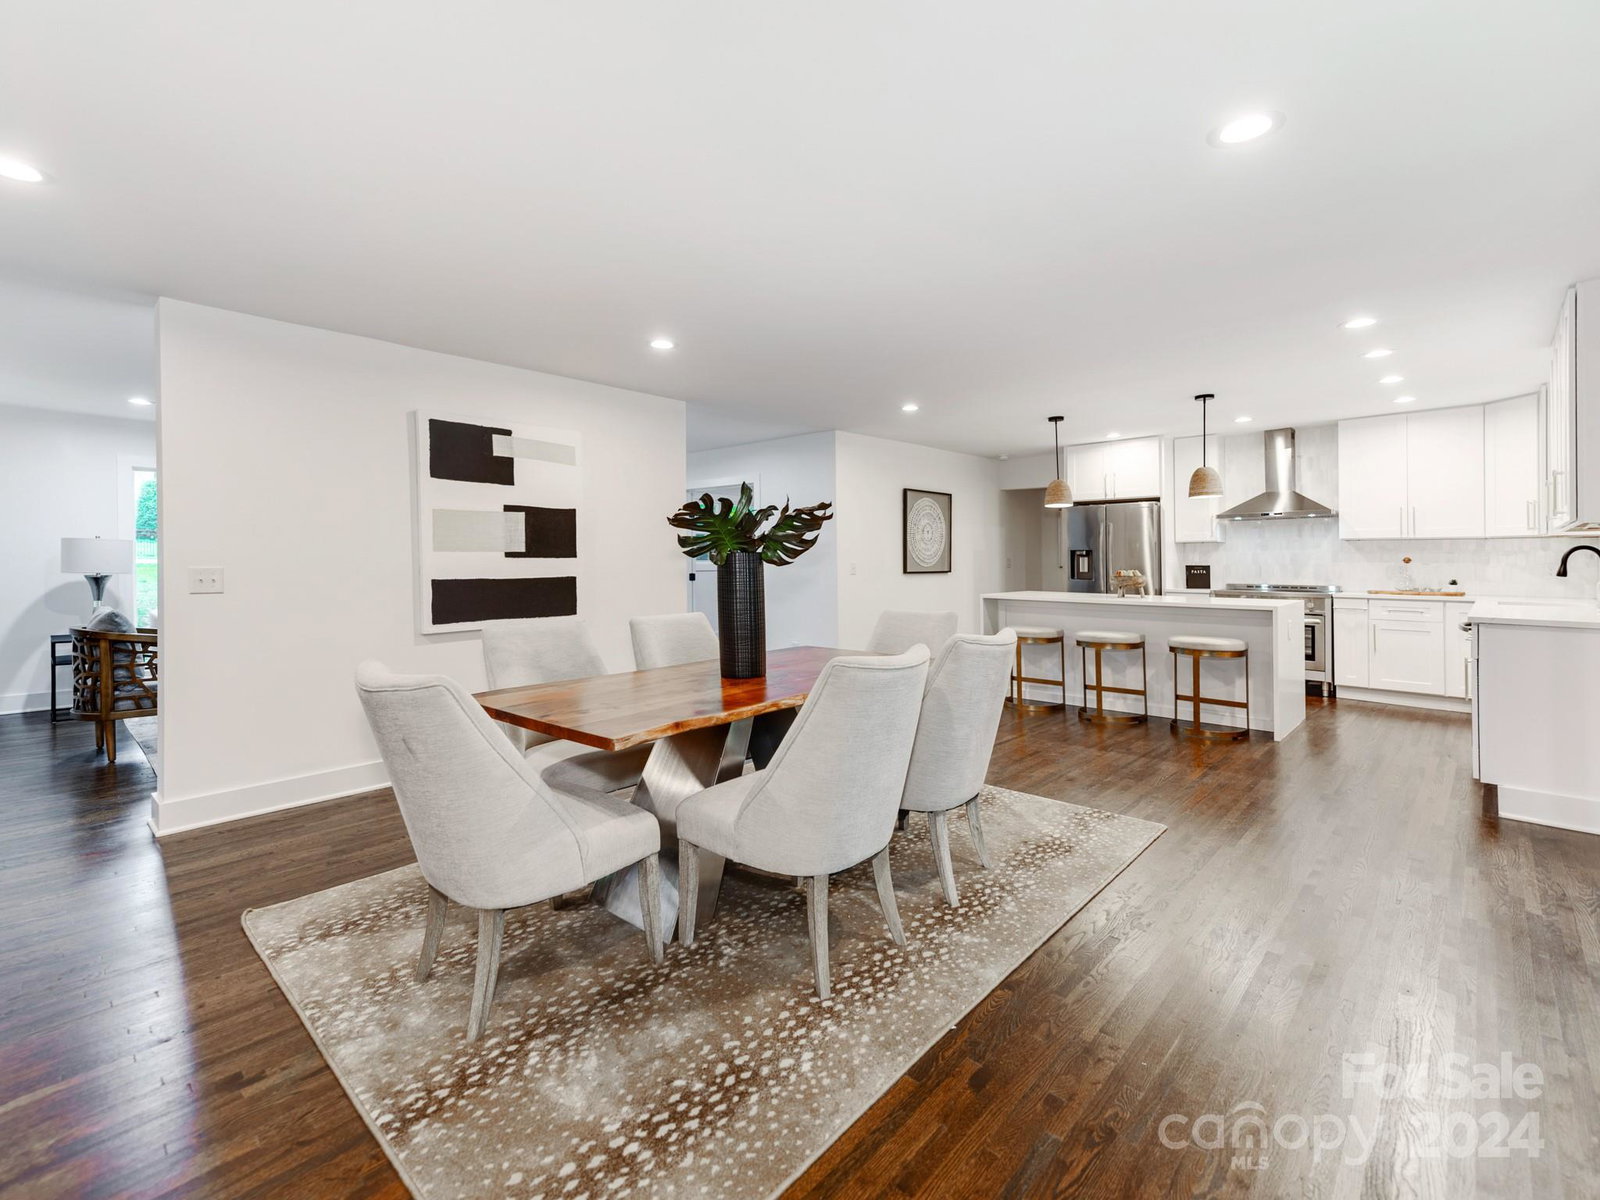
Coming Soon! Completely Remodeled Everything Like New 4 Bedroom 3 Full Bathroom Brick Ranch! Completely and Properly Renovated on a Relatively Flat Lot in a Wonderful Part of Charlotte. Great Access to Main Arteries in and Out of Town as Well as South Park Mall, Plaza Midwood and Cotswold for Shopping, Dining, Entertainment and More. Wow Factor Kitchen Featuring Level 5 White Quartz Countertops and Waterfall Edge Island. High End Appliances, Fancy Finishes, New Soft Close Kitchen Cabinets, New Custom Tilework, New Real Hardwood Flooring and More. New Electrical, New Plumbing, Newer Modern Windows, New Architectural Shingle Roof, New Lighting, New Doors, New Modern Trim, New Hardware and Fixtures. Primary Suite Has its Own Wing Plus an Extra Guest Bed with Attached Bath! Easy Access to Multiple Nearby Community Parks! An Absolute Gem in One of Charlotte's Friendliest Parts of Town While Still Having Easy Access to Everything the City Has to Offer. What a Wonderful New Place to Call HOME
Additional Information
- Fireplace
- Yes
- Floor Coverings
- Stone, Tile, Wood
- Equipment
- Dishwasher, Disposal, Exhaust Hood, Gas Range, Microwave, Plumbed For Ice Maker, Refrigerator
- Foundation
- Crawl Space
- Main Level Rooms
- Living Room, Dining Room, Kitchen, Office, Primary Bedroom, Bathroom-Full, 2nd Primary, Bathroom-Full, Bedroom(s), Bathroom-Full, Bedroom(s)
- Laundry Location
- In Hall, Main Level
- Heating
- Central
- Water
- City
- Sewer
- Public Sewer
- Exterior Construction
- Brick Full
- Roof
- Shingle
- Parking
- Driveway
- Driveway
- Concrete, Paved
- Lot Description
- Open Lot, Private, Wooded
- Elementary School
- Unspecified
- Middle School
- Unspecified
- High School
- Unspecified
- Total Property HLA
- 2359
- Master on Main Level
- Yes
Mortgage Calculator
“ Based on information submitted to the MLS GRID as of . All data is obtained from various sources and may not have been verified by broker or MLS GRID. Supplied Open House Information is subject to change without notice. All information should be independently reviewed and verified for accuracy. Some IDX listings have been excluded from this website. Properties may or may not be listed by the office/agent presenting the information © 2026 Canopy MLS as distributed by MLS GRID”

Last Updated: