2501 Vineyard Boulevard, Asheville, NC 28805
- $285,000
- 2
- BD
- 2
- BA
- 1,103
- SqFt


Listing courtesy of Town and Mountain Realty. luke@townandmountain.com
Sold listing courtesy of EXP Realty LLC
- Sold Price
- $285,000
- List Price
- $298,000
- MLS#
- 4171072
- Status
- CLOSED
- Days on Market
- 101
- Property Type
- Residential
- Year Built
- 1989
- Closing Date
- Dec 03, 2024
- Bedrooms
- 2
- Bathrooms
- 2
- Full Baths
- 2
- Living Area
- 1,103
- Sq Ft Total
- 1103
- County
- Buncombe
- Subdivision
- The Cloisters
- Special Conditions
- None
Property Description
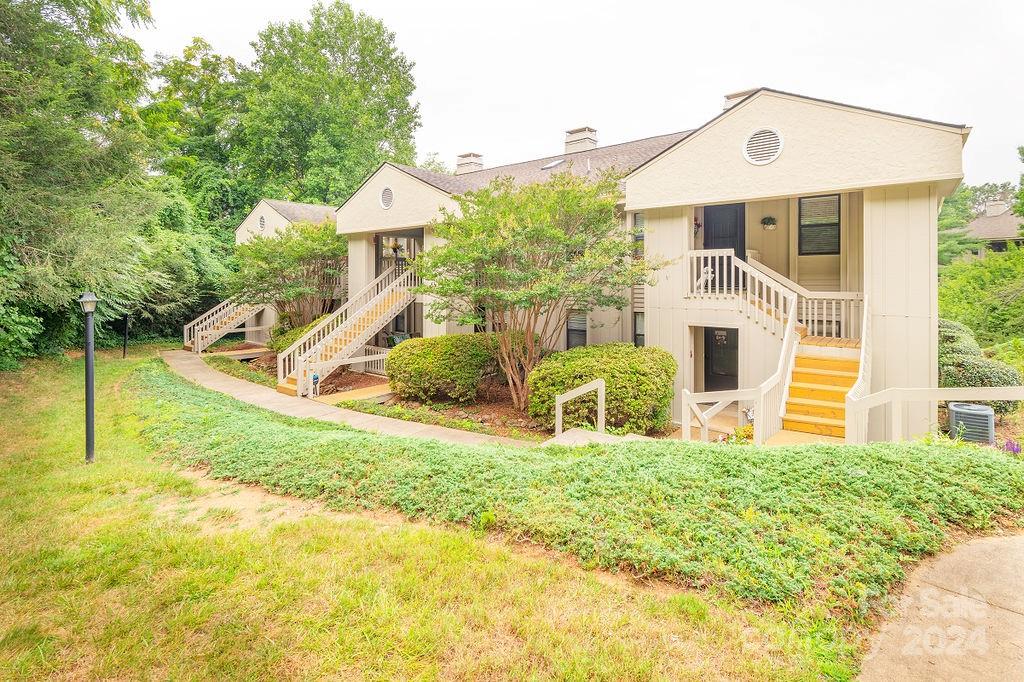
Welcome to this tucked away ground level Cloisters Condo. Take a stroll down the partially shaded path to the end of the complex. This 2bd/2ba condo end unit is set apart from any other unit with how it overlooks the beautiful green forest beside. Pass over the adorable bridge to the front to enter. Walk into a tiled foyer, with an abundant hall closet. A spacious tiled kitchen with plenty of light and a dinette space greets you when walking in. A formal dining space shares a modern fireplace with the light filled living room that opens up to a quaint covered porch. A split bedroom floor-plan boasts spacious bedrooms with ample closet space. Primary bed w/en-suite. Ground level, NO exterior maintenance, ample additional outdoor storage closets front and back. This one feels like home in the Cloisters. Amenities incl. pool, clubhouse, tennis courts. No STR, no dogs/only cats allowed. Come take a look!
Additional Information
- Hoa Fee
- $265
- Hoa Fee Paid
- Monthly
- Community Features
- Clubhouse, Gated, Picnic Area, Recreation Area, Sidewalks, Street Lights, Tennis Court(s)
- Fireplace
- Yes
- Interior Features
- Open Floorplan
- Floor Coverings
- Tile, Wood
- Equipment
- Dishwasher, Electric Cooktop, Electric Oven, Refrigerator, Washer/Dryer
- Foundation
- Crawl Space
- Main Level Rooms
- Living Room, Kitchen, Dining Room, Bedroom(s), Bathroom-Full, Primary Bedroom, Bathroom-Full
- Laundry Location
- In Hall
- Heating
- Central
- Water
- City
- Sewer
- Public Sewer
- Exterior Construction
- Wood
- Roof
- Shingle
- Parking
- Parking Lot, Parking Space(s)
- Driveway
- Asphalt, Paved
- Lot Description
- End Unit, Private, Wooded
- Elementary School
- Asheville City
- Middle School
- Asheville
- High School
- Asheville
- Zoning
- RM6
- Total Property HLA
- 1103
Mortgage Calculator
“ Based on information submitted to the MLS GRID as of . All data is obtained from various sources and may not have been verified by broker or MLS GRID. Supplied Open House Information is subject to change without notice. All information should be independently reviewed and verified for accuracy. Some IDX listings have been excluded from this website. Properties may or may not be listed by the office/agent presenting the information © 2026 Canopy MLS as distributed by MLS GRID”

Last Updated: