1711 Club Road, Charlotte, NC 28205
- $295,000
- 1
- BD
- 1
- BA
- 681
- SqFt






Listing courtesy of Keller Williams Connected. jonathan.winn@kw.com
Sold listing courtesy of Helen Adams Realty
- Sold Price
- $295,000
- List Price
- $295,000
- MLS#
- 4170972
- Status
- CLOSED
- Days on Market
- 47
- Property Type
- Residential
- Architectural Style
- Other
- Year Built
- 1941
- Closing Date
- Oct 15, 2024
- Bedrooms
- 1
- Bathrooms
- 1
- Full Baths
- 1
- Living Area
- 681
- Sq Ft Total
- 681
- County
- Mecklenburg
- Subdivision
- Club Square Condo
- Special Conditions
- None
Property Description
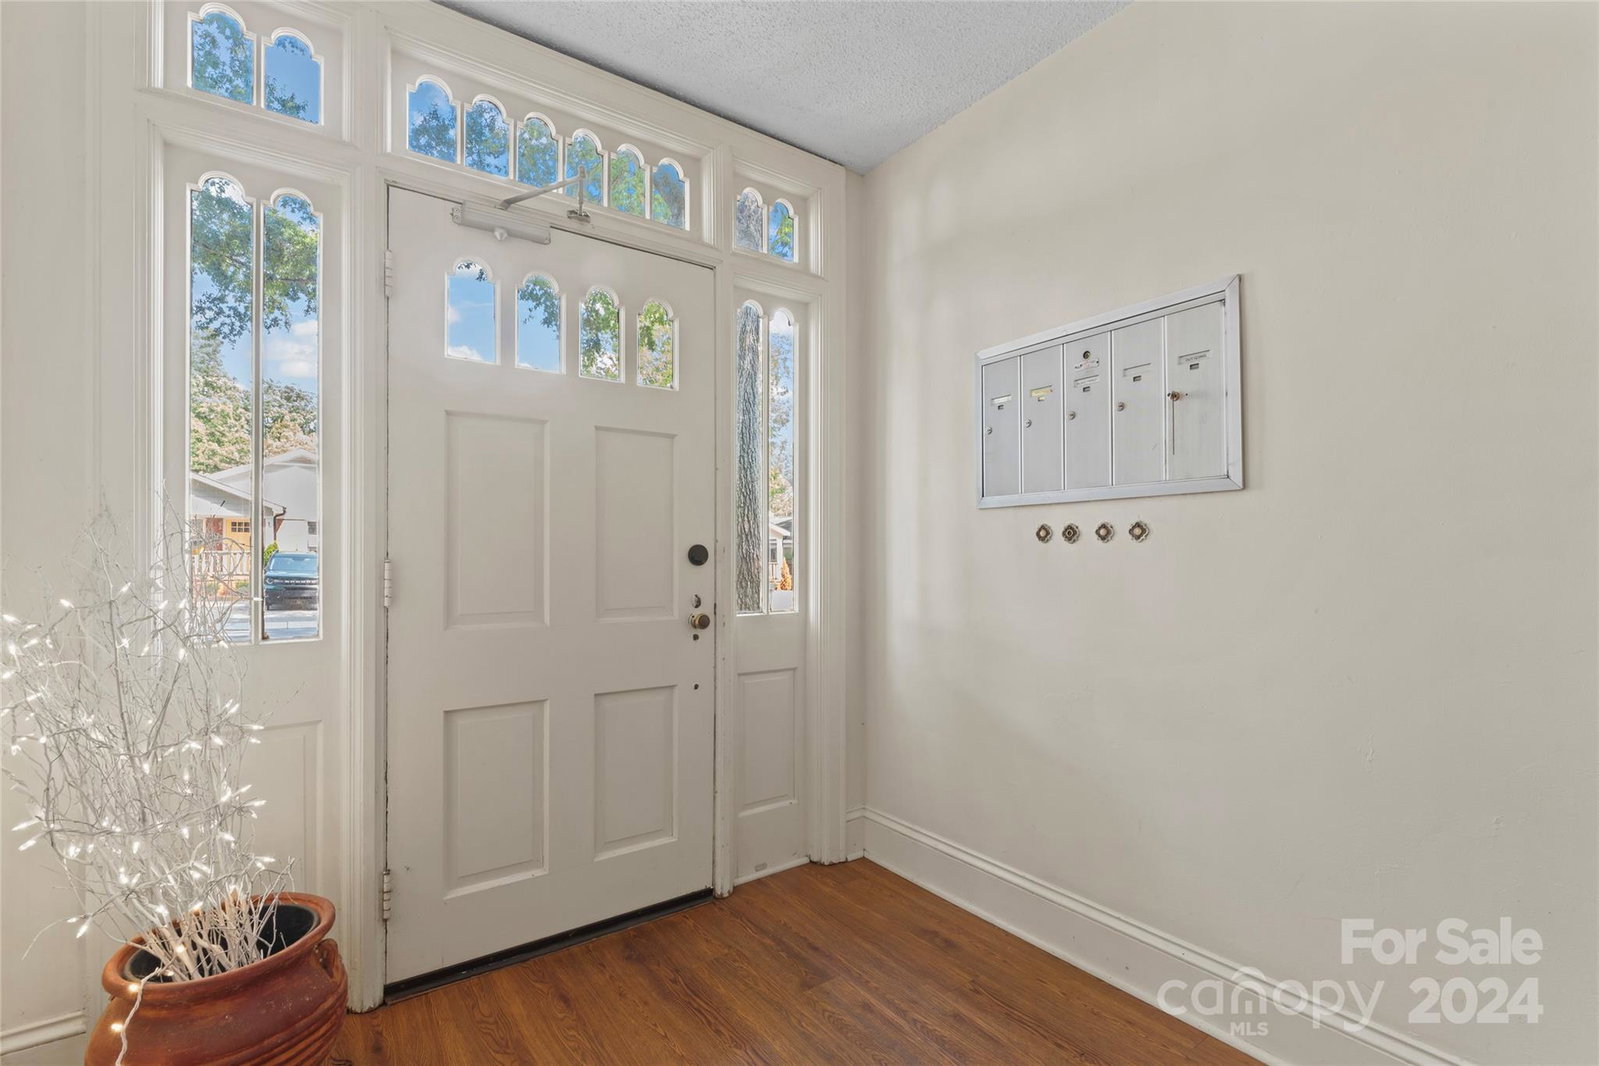
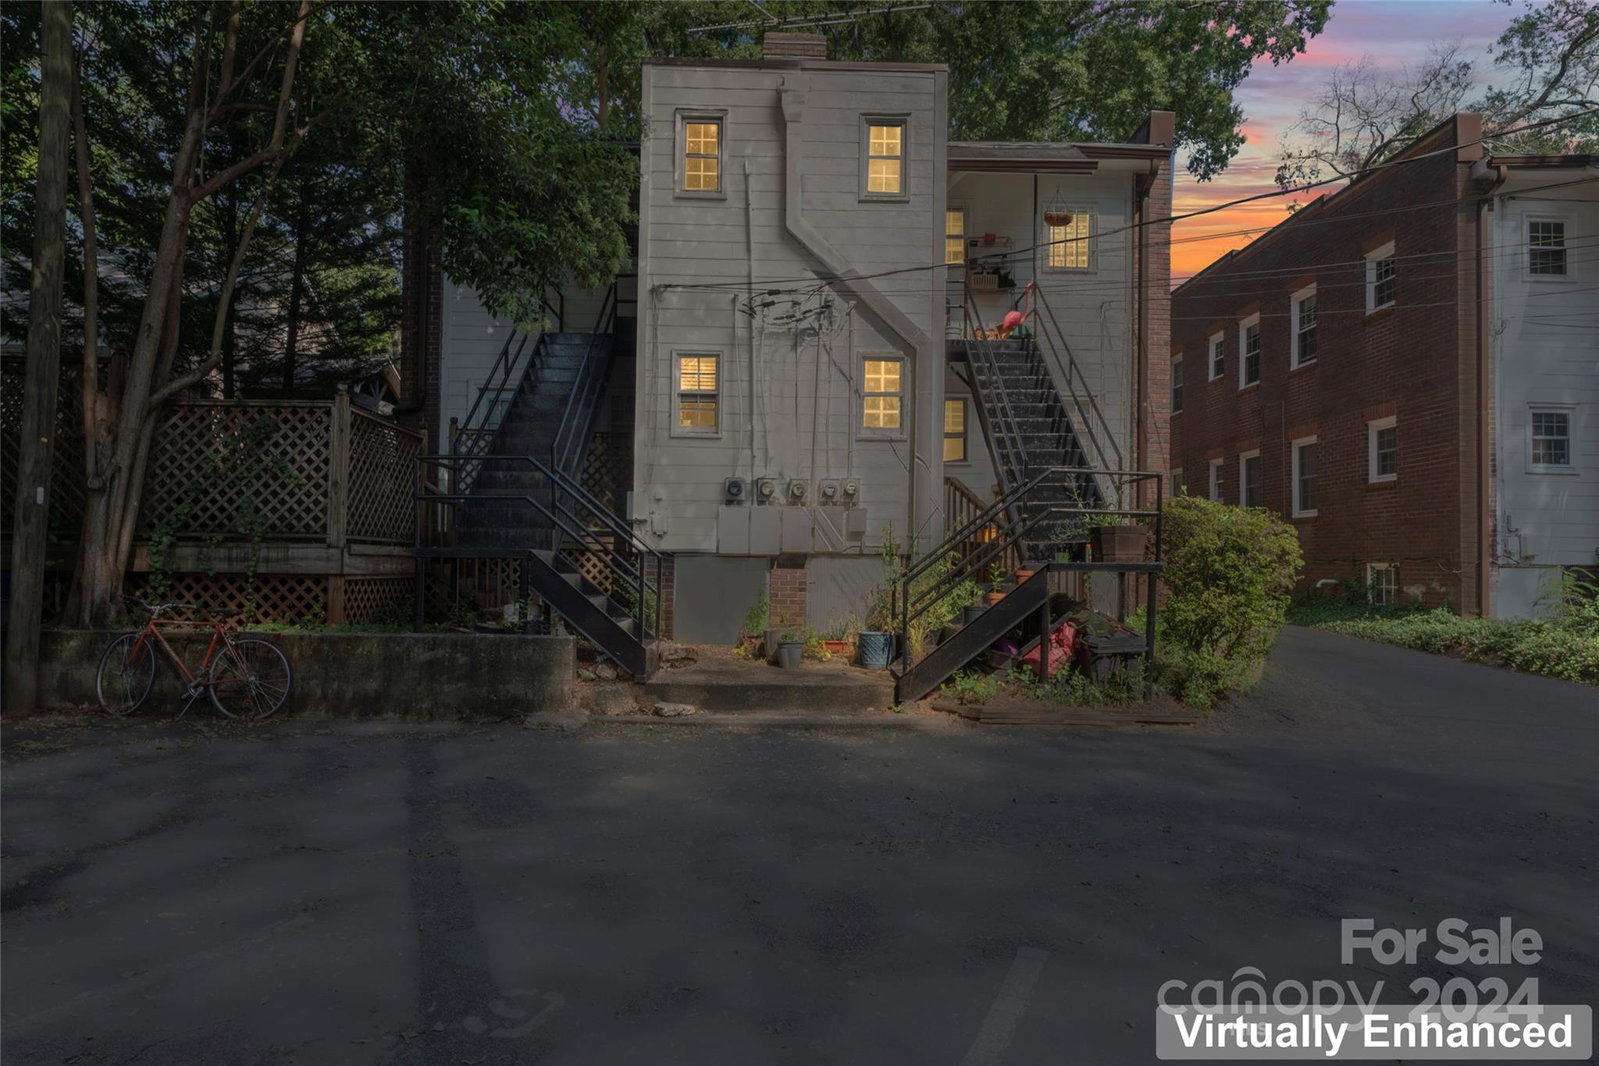
Don’t miss this rare opportunity to purchase a charming Plaza Midwood condo, minutes from Uptown & close to the Plaza Midwood historic district. This beautiful neighborhood is within walking and biking distance to some of the area’s best restaurants and shops. Enjoy a lovely stroll to Midwood Park where you can enjoy tennis courts or the wildlife habitat community garden. This unit comes with your own designated parking space. Freshly painted, this lovely one bedroom, one bath unit boasts beautiful crown molding, hardwood floors and updated with newer appliances. The kitchen is stunning with its wooden countertop, beautiful backsplash and cabinetry lighting. The dining room can be converted to an at-home office . Closets galore! With a large walk-in bedroom closet, smaller bedroom closet and hallway closet. You'll love the screened balcony porch opening off the bedroom. Enjoy the feeling of being in your very own tree house where you can relax, unwind and enjoy the view.
Additional Information
- Hoa Fee
- $200
- Hoa Fee Paid
- Monthly
- Equipment
- Dryer, Electric Cooktop, Electric Oven, Electric Range, Oven, Refrigerator
- Foundation
- Basement
- Main Level Rooms
- Primary Bedroom, Bathroom-Full, Kitchen, Living Room, Dining Room, Laundry
- Laundry Location
- In Unit, Inside, Main Level
- Heating
- Central
- Water
- City
- Sewer
- Public Sewer
- Exterior Construction
- Brick Full
- Parking
- Assigned, On Street, Parking Lot, Parking Space(s)
- Driveway
- Paved
- Elementary School
- Shamrock Gardens
- Middle School
- Eastway
- High School
- Garinger
- Total Property HLA
- 681
Mortgage Calculator
“ Based on information submitted to the MLS GRID as of . All data is obtained from various sources and may not have been verified by broker or MLS GRID. Supplied Open House Information is subject to change without notice. All information should be independently reviewed and verified for accuracy. Some IDX listings have been excluded from this website. Properties may or may not be listed by the office/agent presenting the information © 2026 Canopy MLS as distributed by MLS GRID”

Last Updated: