Share this with your friends


+17045766234
Ivester Jackson Christie's
1011 Linnaean Drive, Morganton, NC 28655
- $399,900
- 4
- BD
- 2
- BA
- 2,126
- SqFt




Listing courtesy of Coldwell Banker Boyd & Hassell. kathryniherman@gmail.com
Sold listing courtesy of Horizon Realty Associates LLC
- Sold Price
- $399,900
- List Price
- $389,900
- MLS#
- 4170879
- Status
- CLOSED
- Days on Market
- 59
- Property Type
- Residential
- Year Built
- 1992
- Closing Date
- Oct 11, 2024
- Bedrooms
- 4
- Bathrooms
- 2
- Full Baths
- 2
- Lot Size
- 18,730
- Lot Size Area
- 0.43
- Living Area
- 2,126
- Sq Ft Total
- 2126
- County
- Burke
- Subdivision
- Cambridge
- Special Conditions
- None
- Waterfront Features
- None
Property Description
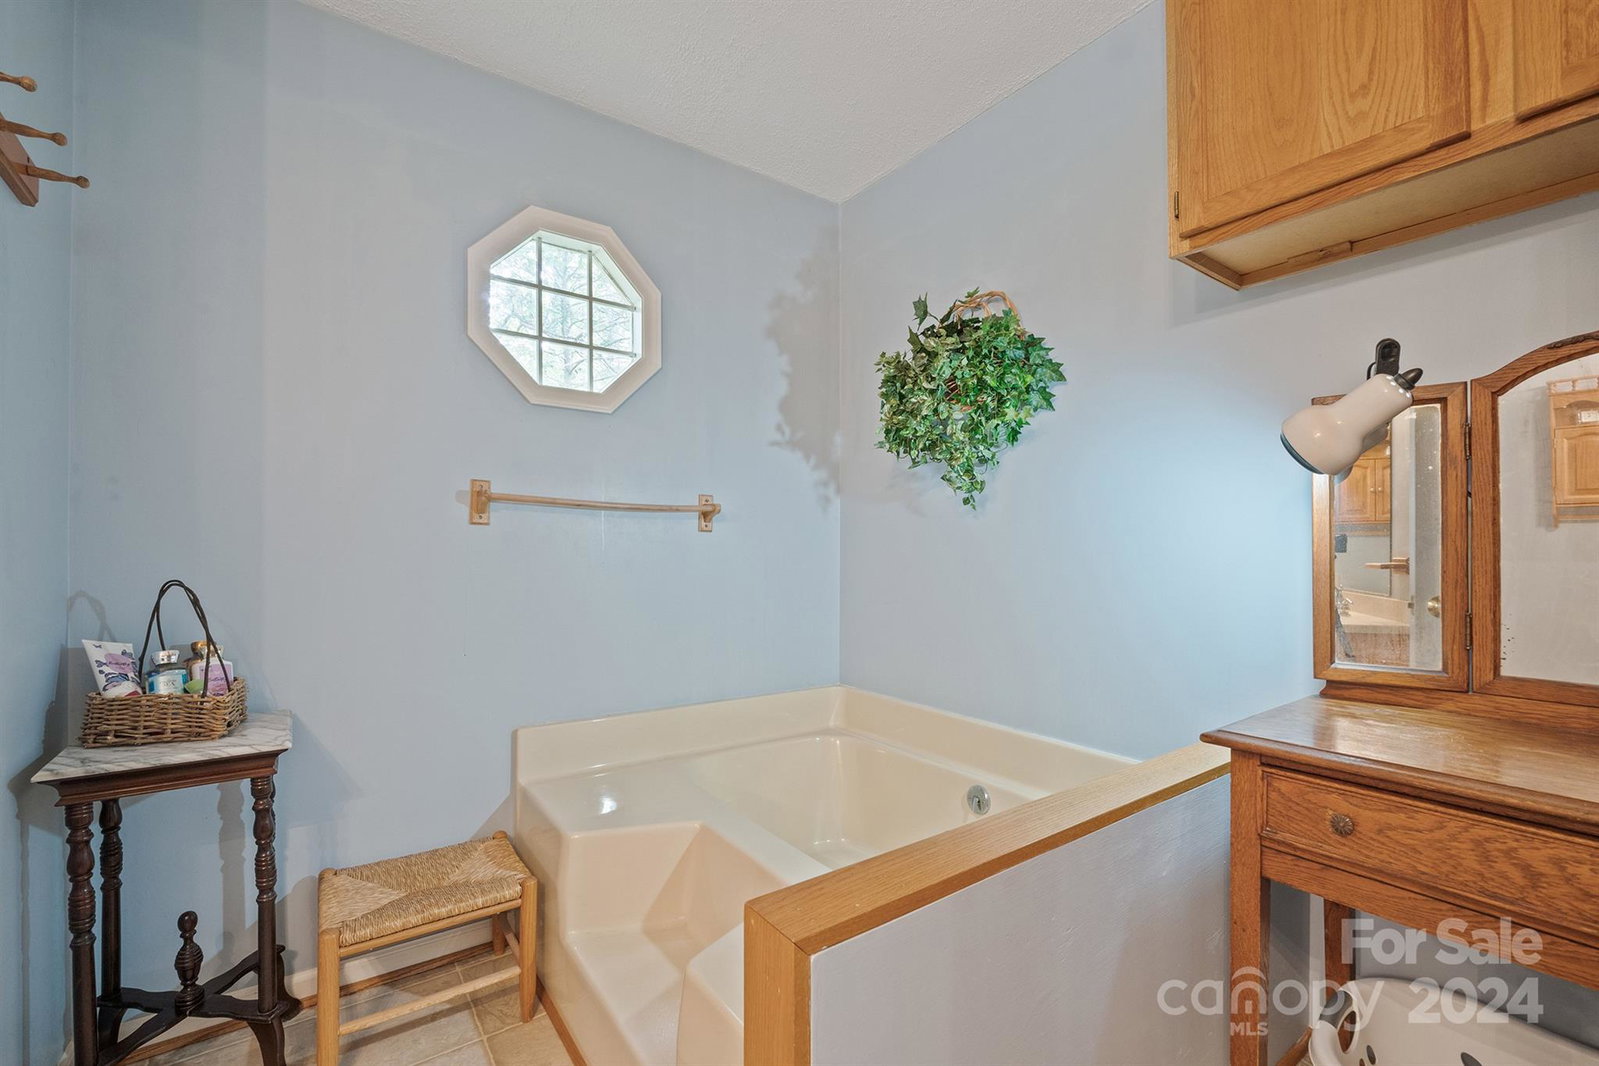
Discover your dream home nestled in a serene neighborhood close to the heart of convenient amenities.Enter into a stunning 2-story LR w/skylights that bathes the space in natural light.Beautiful prefinished hrdwd flrs in LR & extend into the dining area & kitchen. The kitchen is a chef’s delight, featuring granite cntrtops, a center island w/plentiful storage, & a nice pantry.The main lvl hosts a primary BR boasting a spacious WIC & an en-suite bth w/Corian cntrtops,dual sinks,a walk-in shwr,+a garden tub. Upper lvl incls 3BRs, loft area & a full bth w/dual sink vanity. Full unfin. bsmt w/laundry hkups, storage & dbl gar. parking. Step outside to discover a bkyrd oasis--a multi-lvl TREX deck invites you to entertain, leading to a a stunning Mineral Springs Systems ingrnd pool--enjoy the benefits of less chlorine usage alongside the a new Sanitizer Cell & a new sand filter in '24.A combination of the tranquility of quiet living w/the convenience of city amenities & close to Lake James!
Additional Information
- Interior Features
- Breakfast Bar, Kitchen Island, Open Floorplan, Pantry, Walk-In Closet(s)
- Floor Coverings
- Carpet, Hardwood, Vinyl
- Equipment
- Dishwasher, Gas Oven, Gas Range, Gas Water Heater, Microwave, Propane Water Heater, Refrigerator with Ice Maker
- Foundation
- Basement
- Main Level Rooms
- Living Room, Kitchen, Dining Area, Primary Bedroom, Bathroom-Full
- Laundry Location
- Electric Dryer Hookup, In Basement, Washer Hookup
- Heating
- Electric, Forced Air, Heat Pump, Propane, Other - See Remarks
- Water
- City
- Sewer
- Septic Installed
- Exterior Construction
- Wood, Other - See Remarks
- Roof
- Shingle
- Parking
- Basement, Driveway, Attached Garage, Garage Door Opener, Garage Faces Side
- Driveway
- Asphalt, Paved
- Lot Description
- Corner Lot, Level, Sloped, Wooded
- Elementary School
- Oak Hill
- Middle School
- Table Rock
- High School
- Freedom
- Zoning
- R-1
- Total Property HLA
- 2126
- Master on Main Level
- Yes
Mortgage Calculator
“ Based on information submitted to the MLS GRID as of . All data is obtained from various sources and may not have been verified by broker or MLS GRID. Supplied Open House Information is subject to change without notice. All information should be independently reviewed and verified for accuracy. Some IDX listings have been excluded from this website. Properties may or may not be listed by the office/agent presenting the information © 2026 Canopy MLS as distributed by MLS GRID”

Last Updated: