107 Huntington Ridge Place, Mooresville, NC 28115
- $800,000
- 4
- BD
- 4
- BA
- 4,381
- SqFt




Listing courtesy of Berkshire Hathaway HomeServices Carolinas Realty. tracygentry@yahoo.com
Sold listing courtesy of Austin-Barnett Realty LLC
- Sold Price
- $800,000
- List Price
- $849,900
- MLS#
- 4170733
- Status
- CLOSED
- Days on Market
- 132
- Property Type
- Residential
- Architectural Style
- Transitional
- Year Built
- 2008
- Closing Date
- Dec 19, 2024
- Bedrooms
- 4
- Bathrooms
- 4
- Full Baths
- 3
- Half Baths
- 1
- Lot Size
- 47,916
- Lot Size Area
- 1.1
- Living Area
- 4,381
- Sq Ft Total
- 4381
- County
- Iredell
- Subdivision
- Huntington Ridge
- Special Conditions
- None
- Waterfront Features
- None
Property Description
SELLERS WILL ENTERTAIN OFFERS BETWEEN $799,900.00-$849,900.00 OR ABOVE. Beautiful Custom Built all Brick Home Situated on private 1.1 Acre Lot only 6 minutes from Downtown Davidson. Enter through Custom Solid Wood Entry Door & be Greeted in a Foyer Opening up to a Formal Dining Room & Large Great Room w/2 Story Vaulted Ceiling. The Great Room features a Brick Fireplace & Built-In Cabinets w/Niche, and 8 Ft. French Doors Leading to Screened Porch. Hardwood Floors in Common Areas. The Lg. Kitchen features Custom Glazed Wood Cabinets w/Wine Rack, Granite Counters, Lg Island w/Gas Cooktop & Eat-In Bar, SS Appliances including Built-In Wall Oven/Microwave & New Dishwasher. Lg Breakfast Area w/View of Private Rear Yard & French Doors to Porch. The Main Level Owners Suite features Tray Ceiling w/Crown Molding, Fan/Light. Owners Bath Features His & Hers Sep. Vanities w/Granite Counters, Garden Tub, Sep. Shower & Huge Walk-In Closet. Lg. New Carpet. Work Shop, Bedroom, Bath, & Storage in Bsmt.
Additional Information
- Community Features
- None
- Fireplace
- Yes
- Interior Features
- Attic Other, Attic Walk In, Breakfast Bar, Built-in Features, Drop Zone, Entrance Foyer, Garden Tub, Kitchen Island, Open Floorplan, Pantry, Storage, Walk-In Closet(s), Other - See Remarks
- Floor Coverings
- Carpet, Tile, Wood
- Equipment
- Dishwasher, Disposal, Down Draft, Electric Oven, Electric Water Heater, Exhaust Fan, Gas Cooktop, Ice Maker, Microwave, Plumbed For Ice Maker, Refrigerator with Ice Maker, Wall Oven, Washer/Dryer
- Foundation
- Basement
- Main Level Rooms
- Primary Bedroom, Bathroom-Full, Great Room-Two Story, Dining Room, Kitchen, Breakfast, Bathroom-Half, Laundry
- Laundry Location
- Electric Dryer Hookup, Laundry Room, Main Level, Sink, Washer Hookup
- Heating
- Heat Pump
- Water
- Well
- Sewer
- Septic Installed
- Exterior Features
- Fire Pit
- Exterior Construction
- Brick Full
- Roof
- Shingle
- Parking
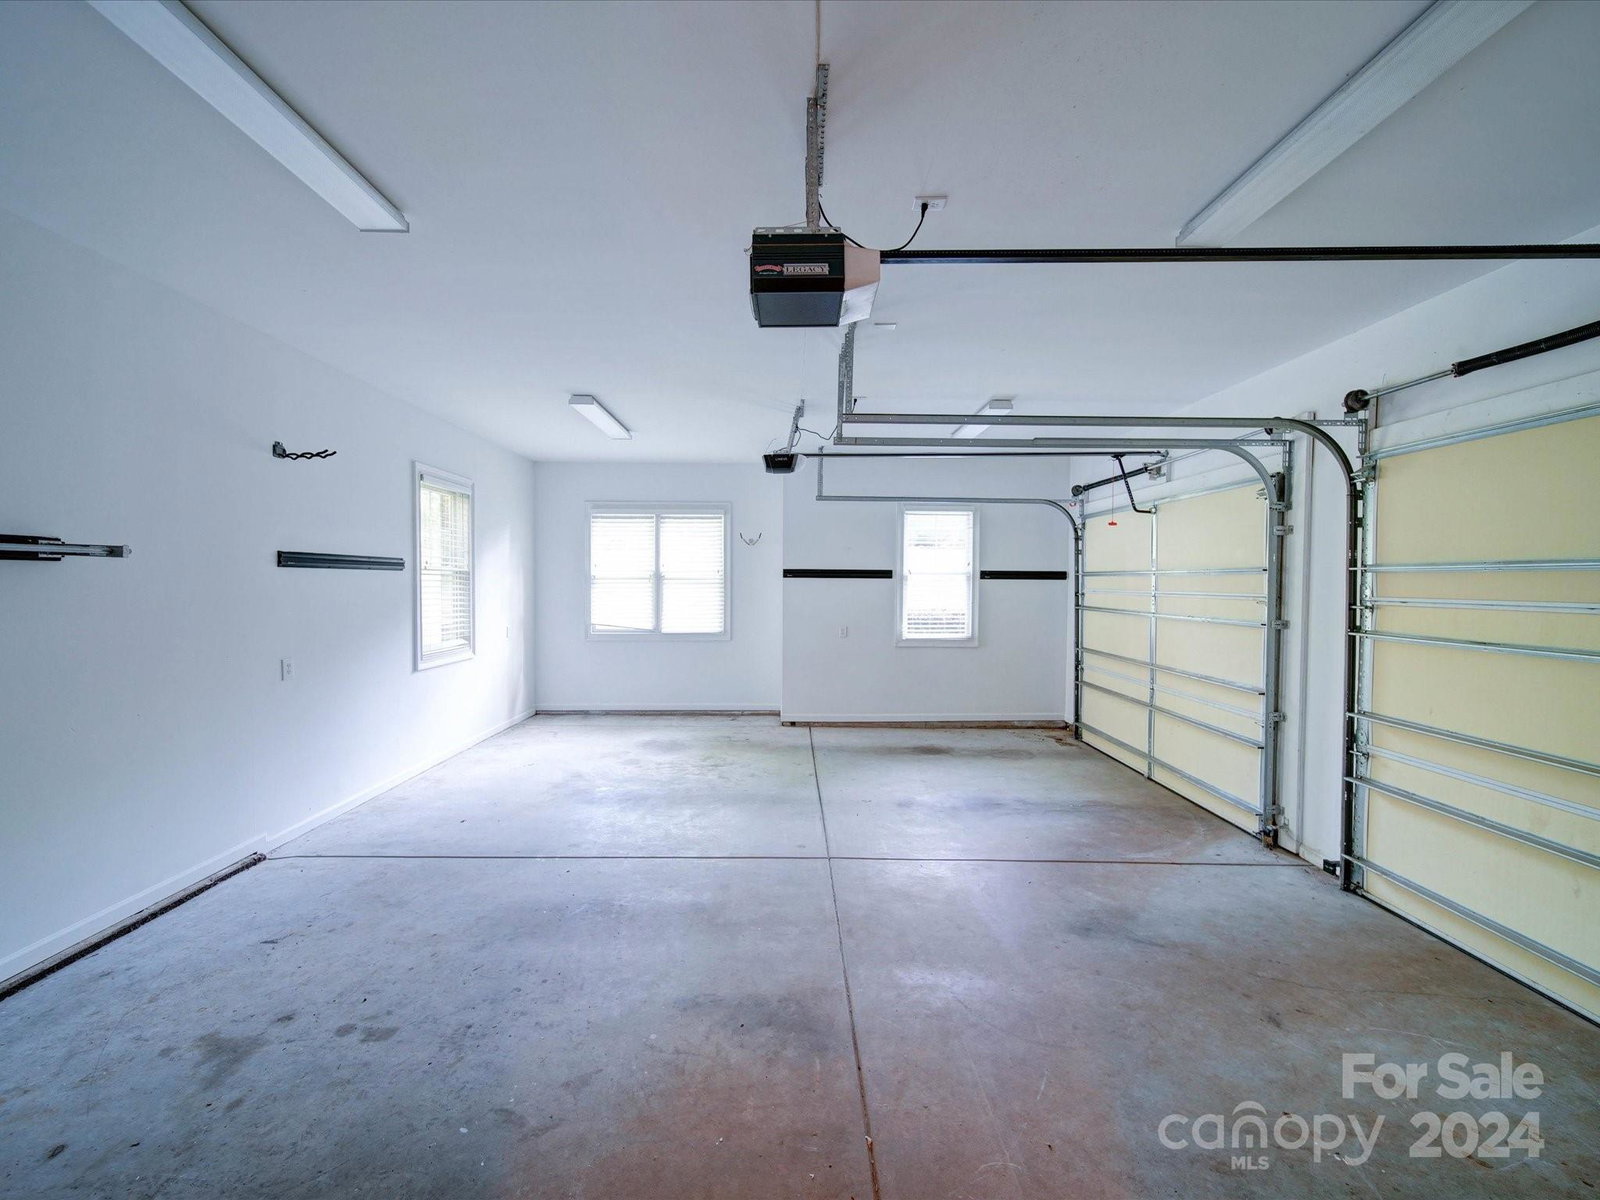
- Attached Garage, Garage Door Opener, Garage Faces Side
- Driveway
- Concrete, Paved
- Lot Description
- Private, Wooded
- Elementary School
- Coddle Creek
- Middle School
- Unspecified
- High School
- Lake Norman
- Zoning
- RA
- Total Property HLA
- 4381
- Master on Main Level
- Yes
Mortgage Calculator
“ Based on information submitted to the MLS GRID as of . All data is obtained from various sources and may not have been verified by broker or MLS GRID. Supplied Open House Information is subject to change without notice. All information should be independently reviewed and verified for accuracy. Some IDX listings have been excluded from this website. Properties may or may not be listed by the office/agent presenting the information © 2026 Canopy MLS as distributed by MLS GRID”

Last Updated: