12902 Telfair Meadow Drive, Mint Hill, NC 28227
- $785,000
- 5
- BD
- 3
- BA
- 3,670
- SqFt




Listing courtesy of COMPASS. rob.hall@compass.com
Sold listing courtesy of RE/MAX Executive
- Sold Price
- $785,000
- List Price
- $825,000
- MLS#
- 4170716
- Status
- CLOSED
- Days on Market
- 45
- Property Type
- Residential
- Architectural Style
- Transitional
- Year Built
- 2015
- Closing Date
- Sep 23, 2024
- Bedrooms
- 5
- Bathrooms
- 3
- Full Baths
- 3
- Lot Size
- 13,068
- Lot Size Area
- 0.30000000000000004
- Living Area
- 3,670
- Sq Ft Total
- 3670
- County
- Mecklenburg
- Subdivision
- Telfair
- Special Conditions
- None
Property Description
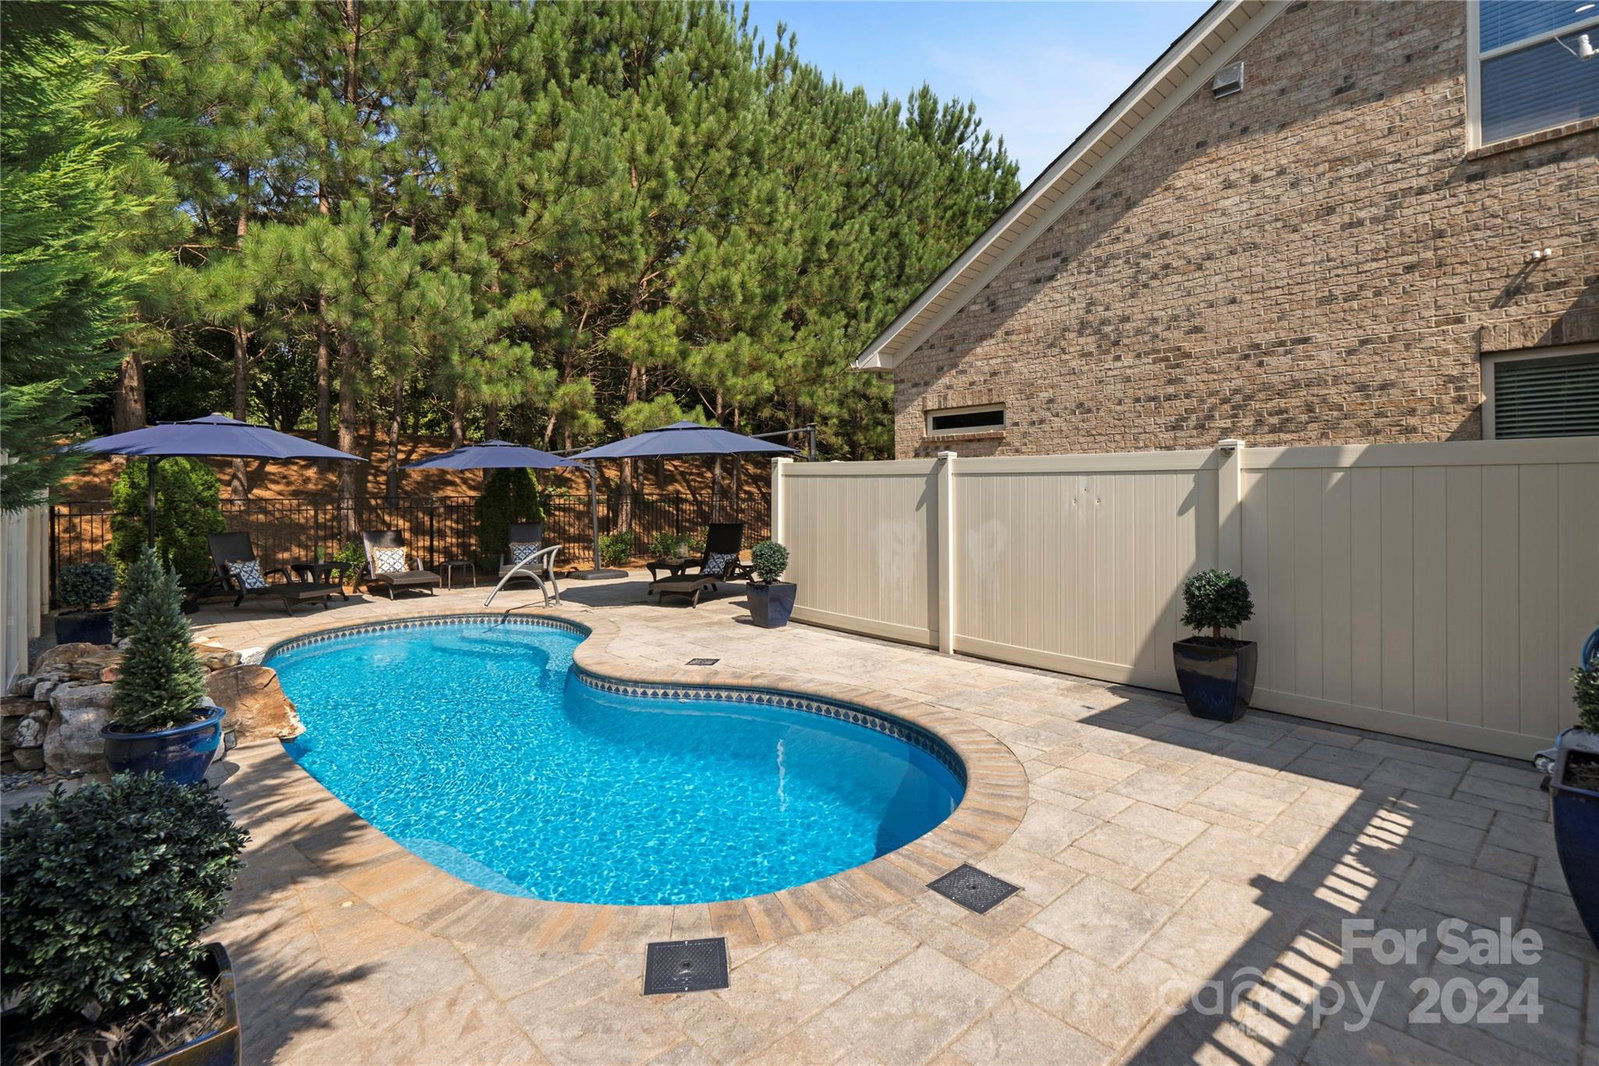
Upon entering this beautiful home with high ceilings on the main floor there are exquisite details, including coffered ceilings, double crown molding in the dining room and entry hall, wainscoting in the dining room and entry hall, lending an air of sophistication to the living spaces. Primary bedroom on main with coffered ceiling, dual vanities ,large shower with seat and spacious walk-in closet, The kitchen is a chef's dream, upgraded appliances, breakfast island, under cabinet lights and spacious pantry. The flow from the kitchen to the living areas makes entertaining a delight. Step outside to your own private oasis, complete with a saltwater hot tub, an inviting saltwater in-ground pool with waterfall, and a screened porch for enjoying the outdoors in comfort and style. Built in Grill, Saltwater Hot Tub, Umbrellas and Pool furniture remain. 3 car oversized garage. Shopping & Pine Lake CC minutes away. Town of Mint Hill and Matthews nearby.
Additional Information
- Hoa Fee
- $230
- Hoa Fee Paid
- Semi-Annually
- Fireplace
- Yes
- Floor Coverings
- Carpet, Hardwood, Tile
- Equipment
- Convection Oven, Disposal, Electric Water Heater, ENERGY STAR Qualified Dishwasher, ENERGY STAR Qualified Light Fixtures, Exhaust Fan, Exhaust Hood, Gas Cooktop, Low Flow Fixtures, Microwave, Self Cleaning Oven, Wall Oven
- Foundation
- Slab
- Main Level Rooms
- Dining Room, Living Room, Breakfast, Kitchen, Primary Bedroom, Bedroom(s), Bedroom(s), Bedroom(s)
- Laundry Location
- Electric Dryer Hookup, Laundry Room, Main Level
- Heating
- ENERGY STAR Qualified Equipment, Forced Air, Fresh Air Ventilation, Heat Pump, Natural Gas, Zoned
- Water
- City
- Sewer
- Public Sewer
- Exterior Construction
- Brick Full, Fiber Cement, Stone
- Roof
- Shingle
- Parking
- Attached Garage, Garage Faces Side
- Driveway
- Concrete, Paved
- Elementary School
- Mint Hill
- Middle School
- Northeast
- High School
- Independence
- Total Property HLA
- 3670
- Master on Main Level
- Yes
Mortgage Calculator
“ Based on information submitted to the MLS GRID as of . All data is obtained from various sources and may not have been verified by broker or MLS GRID. Supplied Open House Information is subject to change without notice. All information should be independently reviewed and verified for accuracy. Some IDX listings have been excluded from this website. Properties may or may not be listed by the office/agent presenting the information © 2026 Canopy MLS as distributed by MLS GRID”

Last Updated: