Share this with your friends


+17045766234
Ivester Jackson Christie's
11 Country Road, Hendersonville, NC 28791
- $642,000
- 3
- BD
- 3
- BA
- 3,380
- SqFt




Listing courtesy of Allen Tate/Beverly-Hanks Hendersonville. chris.battista@allentate.com
Sold listing courtesy of DASH Carolina
- Sold Price
- $642,000
- List Price
- $650,000
- MLS#
- 4170548
- Status
- CLOSED
- Days on Market
- 62
- Property Type
- Residential
- Architectural Style
- Traditional
- Year Built
- 1972
- Closing Date
- Oct 09, 2024
- Bedrooms
- 3
- Bathrooms
- 3
- Full Baths
- 3
- Lot Size
- 92,782
- Lot Size Area
- 2.13
- Living Area
- 3,380
- Sq Ft Total
- 3380
- County
- Henderson
- Subdivision
- Town And Country Estates
- Special Conditions
- None
Property Description
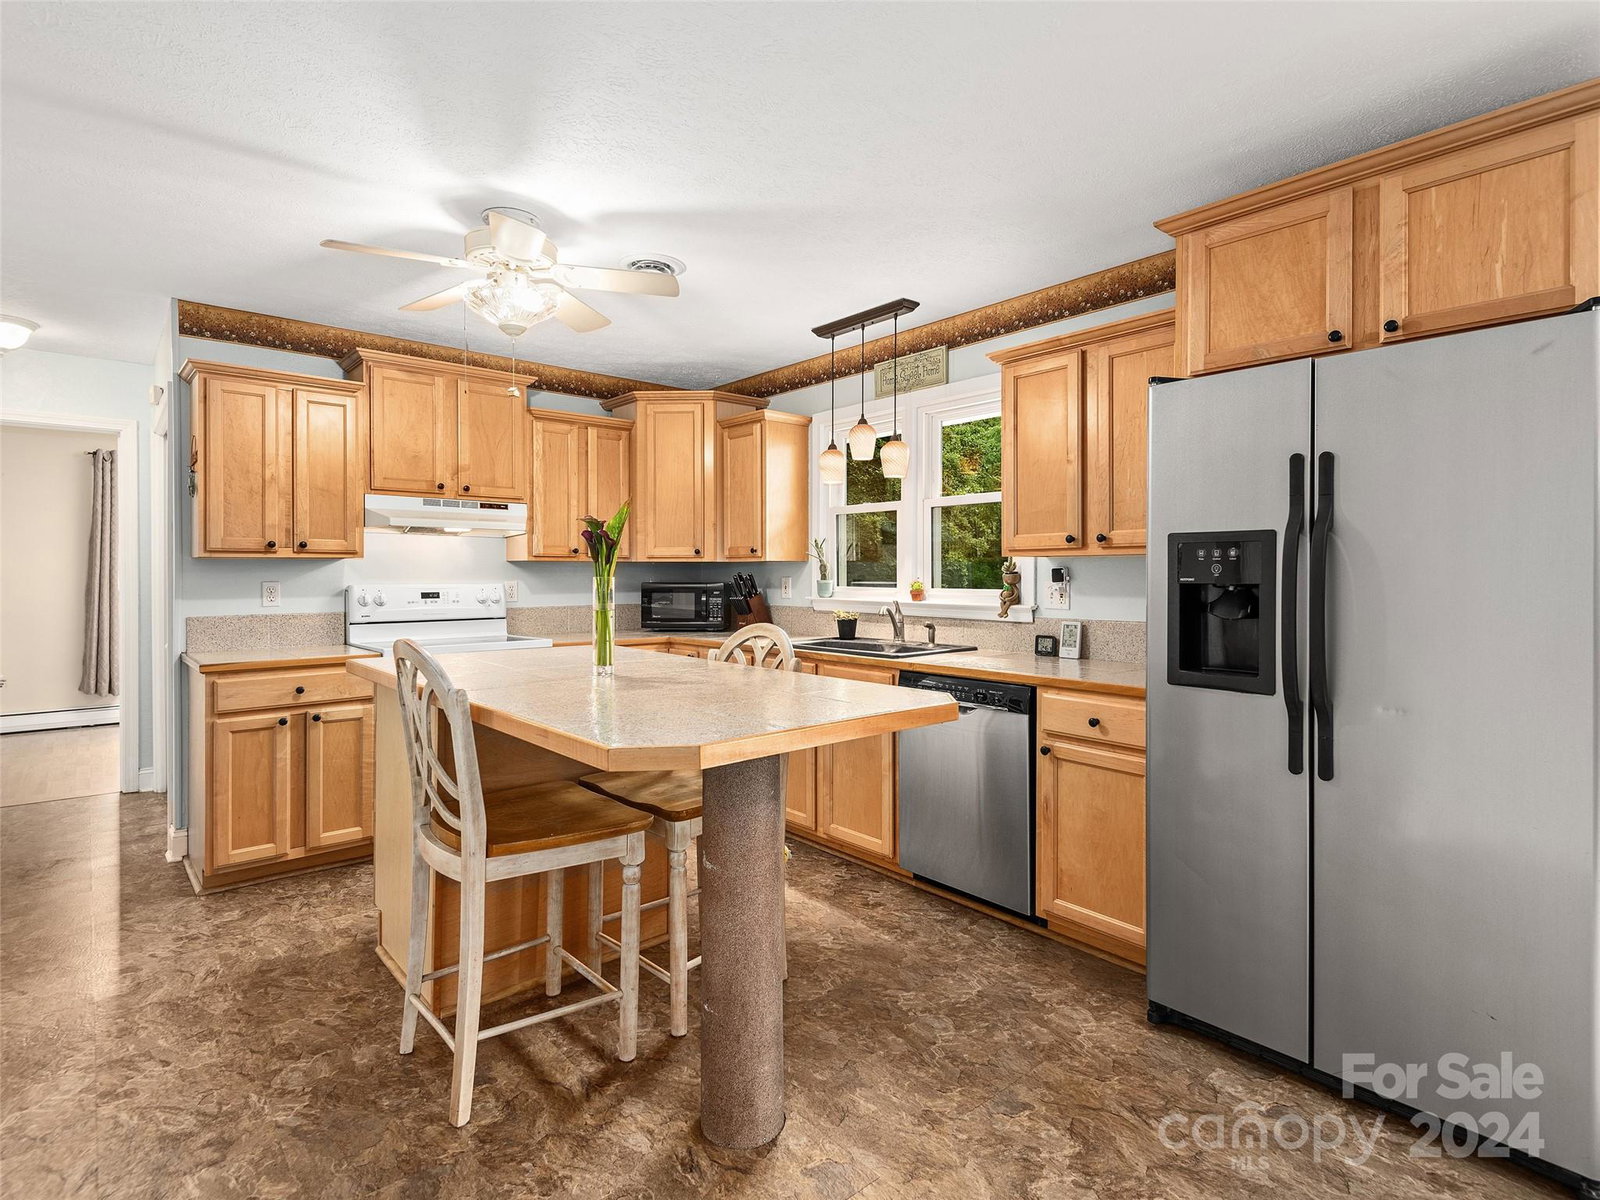
Welcome to 11 Country Rd, a spacious retreat nestled in the heart of Hendersonville, NC. This wonderful home offers a perfect blend of charm and convenience and is set on over 2 acres of beautifully landscaped property with blooming perennials, fruit trees and a large barn. The main level of this home features an open-concept great room with a cozy fireplace, a large kitchen with island and 2 pantries, a formal dining room, an oversized laundry room, a primary en-suite with direct access to a covered screen porch, 2 guest bedrooms and a guest bath, plus access to an expansive back deck. The lower level is zoned separately, features another kitchen, full bath, additional living spaces plus separate outside entrances perfect to create an AirBnB or an In-Law apartment. The backyard is fully fenced and has 3 separate fenced areas making it possible for a mini farm. Property consists of 2 separate parceled lots. Back on market, and no fault of the Seller. Buyers financing fell through.
Additional Information
- Fireplace
- Yes
- Interior Features
- Attic Stairs Pulldown, Kitchen Island, Open Floorplan, Pantry, Storage, Walk-In Closet(s), Walk-In Pantry, Other - See Remarks
- Floor Coverings
- Carpet, Laminate, Vinyl
- Equipment
- Dishwasher, Electric Oven, Electric Range, Refrigerator, Other
- Foundation
- Other - See Remarks
- Main Level Rooms
- Kitchen, Living Room, Dining Room, Primary Bedroom, Bathroom-Full, Bedroom(s), Bathroom-Full, Bedroom(s)
- Laundry Location
- Laundry Room, Main Level
- Heating
- Ductless, Forced Air, Heat Pump, Oil, Radiant, Steam, Zoned
- Water
- Well
- Sewer
- Septic Installed
- Exterior Features
- Fence, Fire Pit, Other - See Remarks
- Exterior Construction
- Brick Full
- Roof
- Shingle
- Parking
- Attached Carport, Driveway, Attached Garage
- Driveway
- Concrete, Paved
- Lot Description
- Cleared, Orchard(s), Green Area, Open Lot, Private, Sloped, Wooded, Other - See Remarks
- Elementary School
- Mills River
- Middle School
- Rugby
- High School
- West Henderson
- Total Property HLA
- 3380
- Master on Main Level
- Yes
Mortgage Calculator
“ Based on information submitted to the MLS GRID as of . All data is obtained from various sources and may not have been verified by broker or MLS GRID. Supplied Open House Information is subject to change without notice. All information should be independently reviewed and verified for accuracy. Some IDX listings have been excluded from this website. Properties may or may not be listed by the office/agent presenting the information © 2026 Canopy MLS as distributed by MLS GRID”

Last Updated: