4001 Glen Eagles Sw Lane, Concord, NC 28027
- $765,000
- 4
- BD
- 3
- BA
- 3,193
- SqFt






Listing courtesy of Helen Adams Realty. agamble@helenadamsrealty.com
Sold listing courtesy of Carolina Real Estate Experts The Dan Jones Group
- Sold Price
- $765,000
- List Price
- $785,000
- MLS#
- 4170393
- Status
- CLOSED
- Days on Market
- 127
- Property Type
- Residential
- Architectural Style
- Traditional
- Year Built
- 1988
- Closing Date
- Dec 13, 2024
- Bedrooms
- 4
- Bathrooms
- 3
- Full Baths
- 2
- Half Baths
- 1
- Lot Size
- 61,855
- Lot Size Area
- 1.42
- Living Area
- 3,193
- Sq Ft Total
- 3193
- County
- Cabarrus
- Subdivision
- Morris Glen
- Special Conditions
- None
Property Description
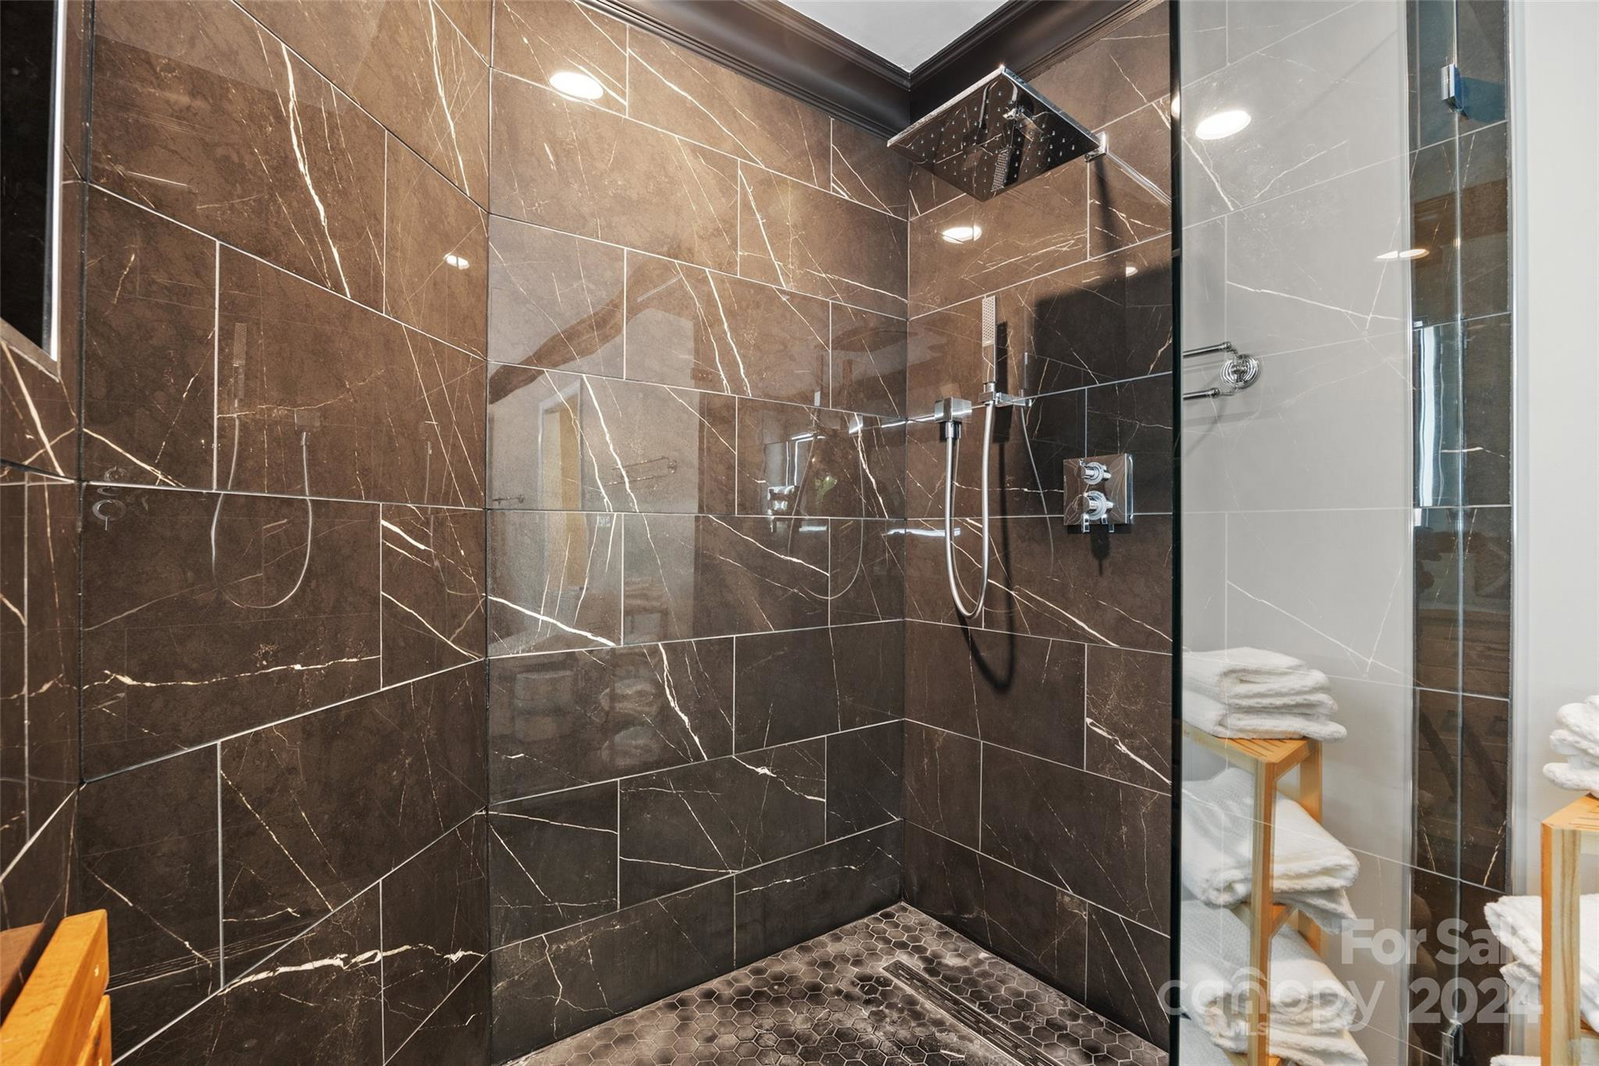
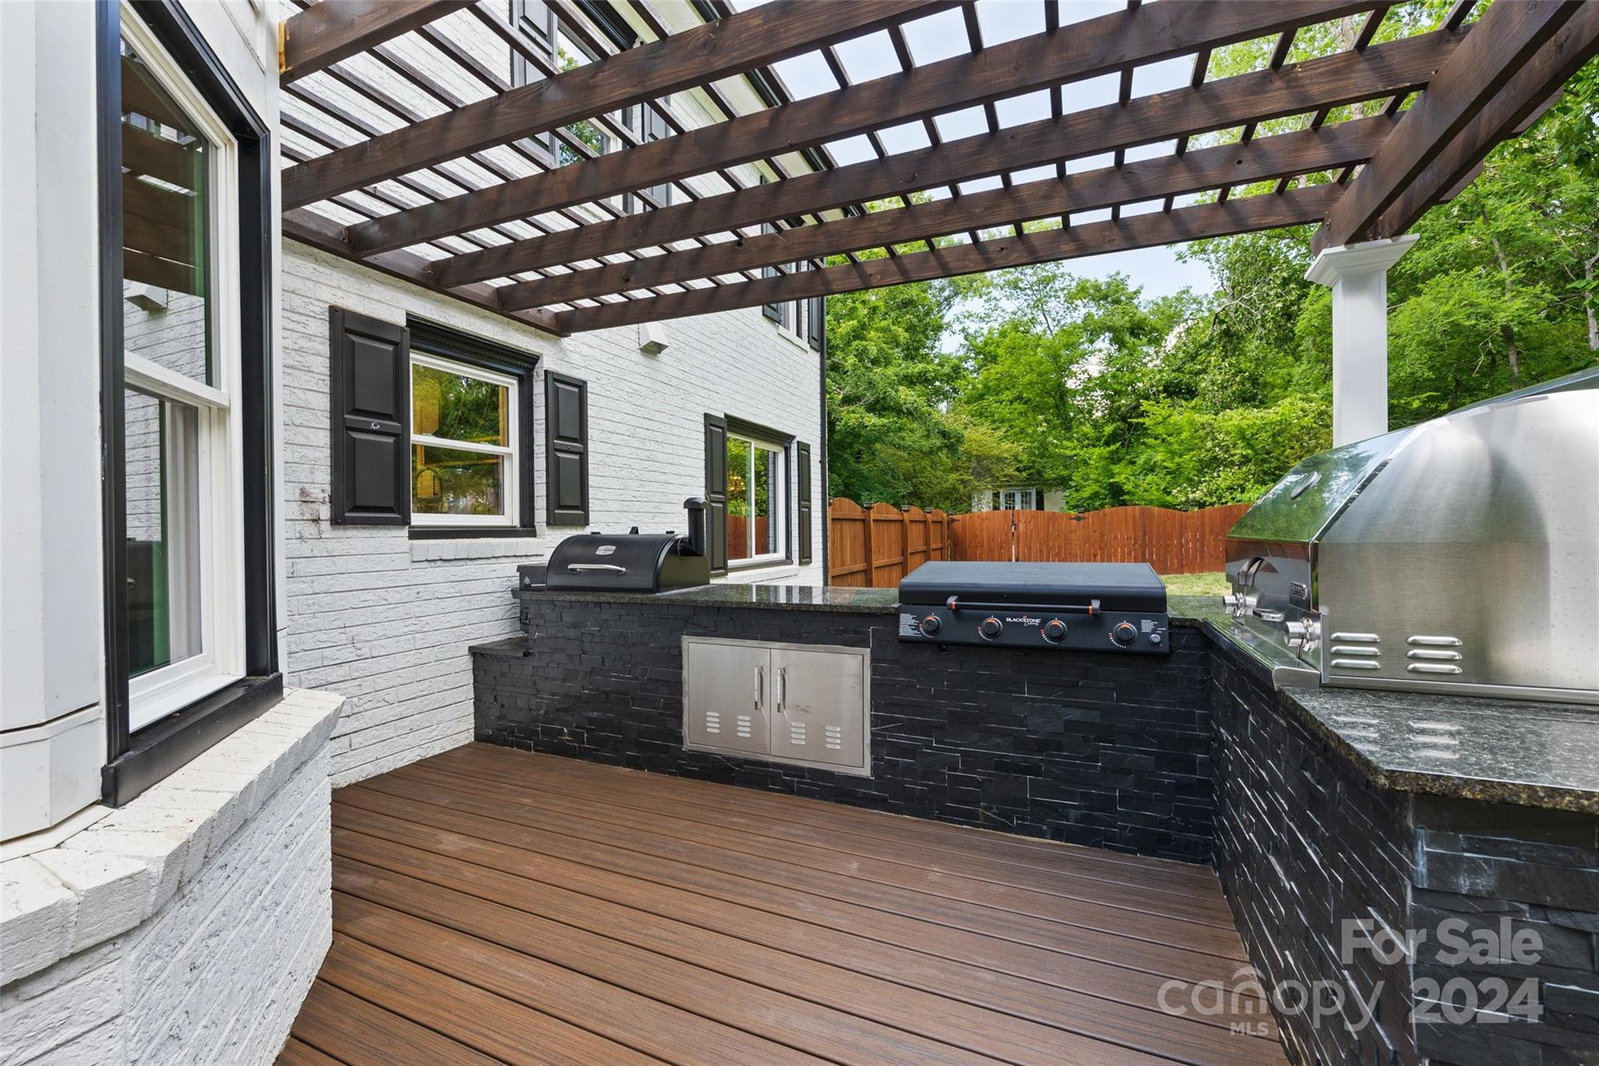
Spacious & inviting layout provides ample room for relaxation & entertaining. Gourmet kitchen is the heart of the home & includes high-end stainless appliances, custom quartz countertops, large center island & custom cabinetry, perfect for culinary enthusiasts. Private primary suite exudes luxury, offering a spacious retreat w/walk-in closet & spa-like ensuite bath, complete w/dual vanities, soaking tub + walk-in shower. Serene outdoor space includes a fenced backyard surrounded by mature trees, providing a peaceful oasis. Enjoy outdoor entertaining w/patio, composite deck, custom outdoor kitchen, or under the pergola by the custom fire pit, perfect for summer barbecues & quiet evenings under the stars. Large bonus room w/additional living space, ideal for home office, gym or playroom, ensuring versatility to match your lifestyle. Quiet & convenient location in a desirable neighborhood w/easy access to parks, schools, shopping & dining. The best of both worlds w/privacy + convenience!
Additional Information
- Hoa Fee
- $225
- Hoa Fee Paid
- Quarterly
- Community Features
- Clubhouse, Tennis Court(s)
- Fireplace
- Yes
- Interior Features
- Attic Stairs Pulldown, Cable Prewire, Garden Tub, Kitchen Island, Open Floorplan, Walk-In Closet(s)
- Floor Coverings
- Carpet, Tile, Vinyl
- Equipment
- Dishwasher, Disposal, Double Oven, Exhaust Hood, Gas Cooktop, Gas Water Heater, Microwave, Wall Oven
- Foundation
- Crawl Space
- Main Level Rooms
- Bathroom-Half, Kitchen, Dining Room, Great Room, Office
- Laundry Location
- Electric Dryer Hookup, Laundry Room, Upper Level, Washer Hookup
- Heating
- Forced Air, Natural Gas
- Water
- City
- Sewer
- Public Sewer
- Exterior Features
- Fire Pit, Outdoor Kitchen
- Exterior Construction
- Brick Full
- Roof
- Shingle
- Parking
- Driveway, Attached Garage, Garage Door Opener, Garage Faces Side
- Driveway
- Concrete, Paved
- Lot Description
- Cul-De-Sac, Level, Wooded
- Elementary School
- Pitts School
- Middle School
- Roberta Road
- High School
- Jay M. Robinson
- Zoning
- RM-2-CU
- Total Property HLA
- 3193
Mortgage Calculator
“ Based on information submitted to the MLS GRID as of . All data is obtained from various sources and may not have been verified by broker or MLS GRID. Supplied Open House Information is subject to change without notice. All information should be independently reviewed and verified for accuracy. Some IDX listings have been excluded from this website. Properties may or may not be listed by the office/agent presenting the information © 2026 Canopy MLS as distributed by MLS GRID”

Last Updated: