10439 Hanging Moss Trail, Charlotte, NC 28227
- $585,000
- 4
- BD
- 4
- BA
- 3,309
- SqFt






Listing courtesy of NextHome Paramount. jen@jenniferlamberthomes.com
Sold listing courtesy of EXP Realty LLC Ballantyne
- Sold Price
- $585,000
- List Price
- $585,000
- MLS#
- 4170342
- Status
- CLOSED
- Days on Market
- 100
- Property Type
- Residential
- Architectural Style
- Colonial
- Year Built
- 1991
- Closing Date
- Nov 25, 2024
- Bedrooms
- 4
- Bathrooms
- 4
- Full Baths
- 3
- Half Baths
- 1
- Lot Size
- 31,798
- Lot Size Area
- 0.73
- Living Area
- 3,309
- Sq Ft Total
- 3309
- County
- Mecklenburg
- Subdivision
- Ashe Plantation
- Special Conditions
- None
Property Description
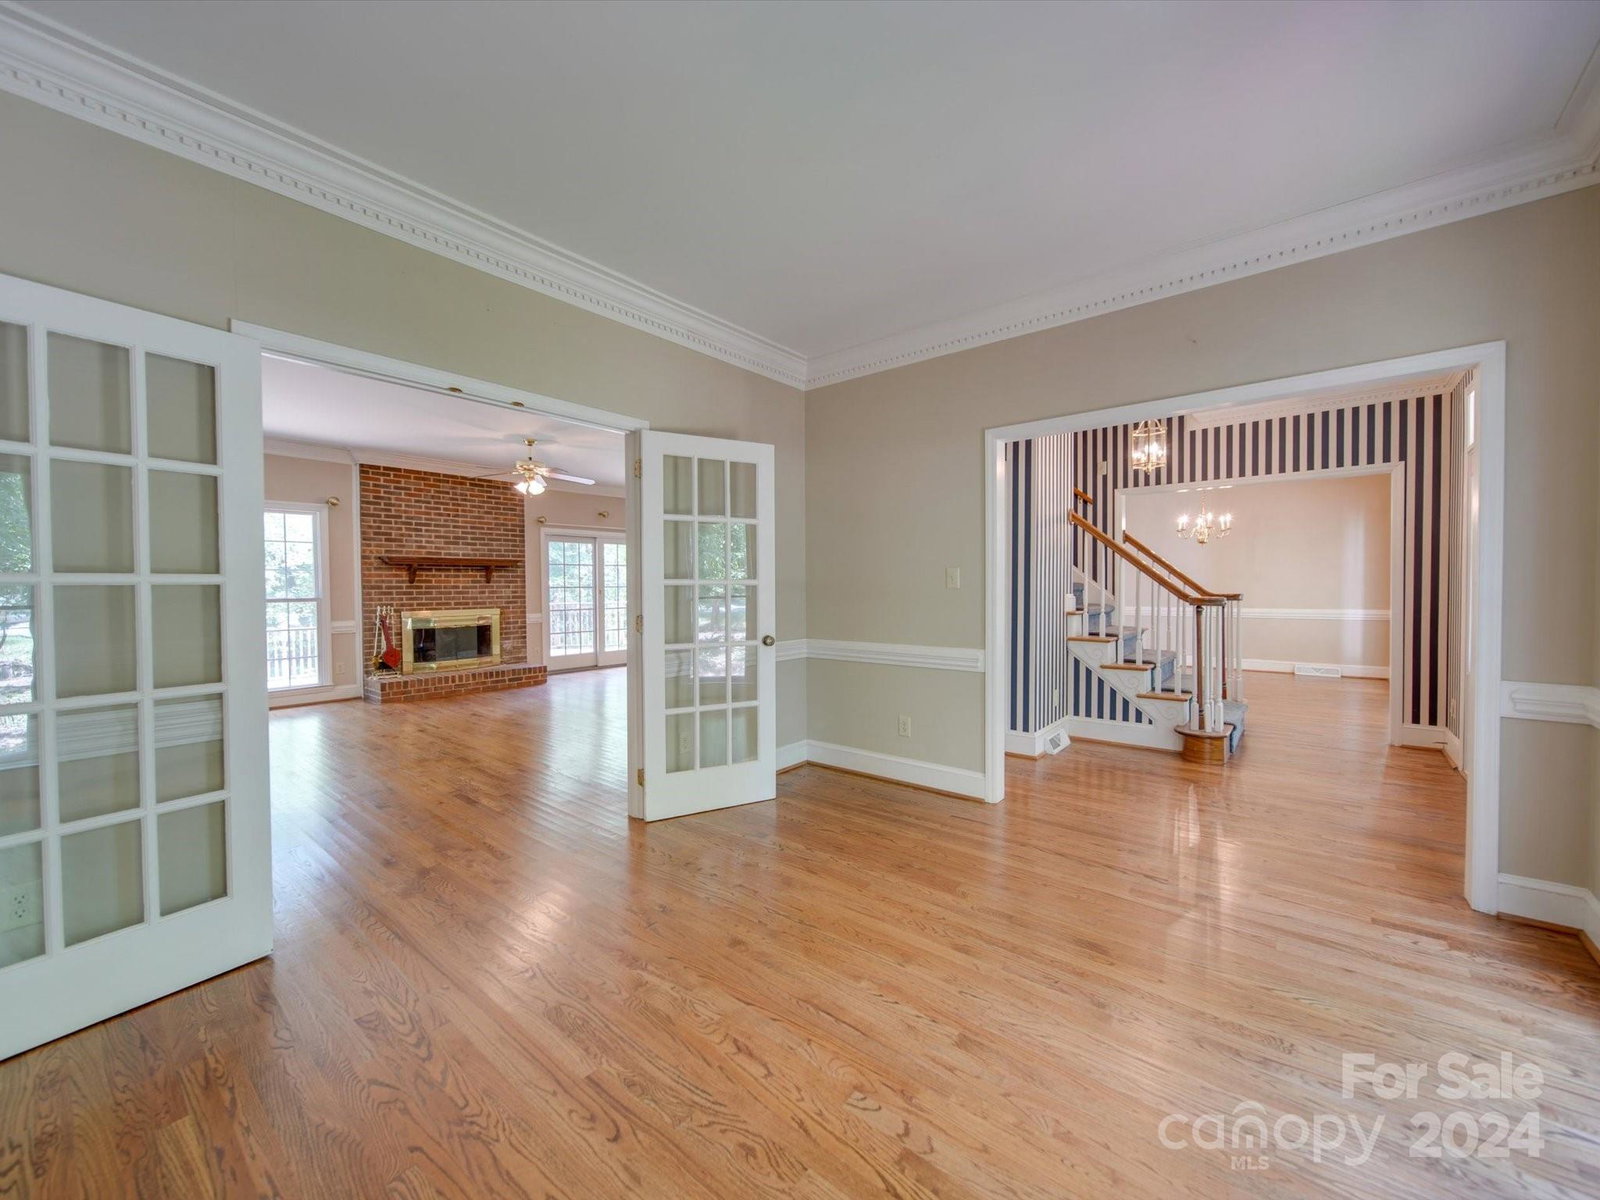
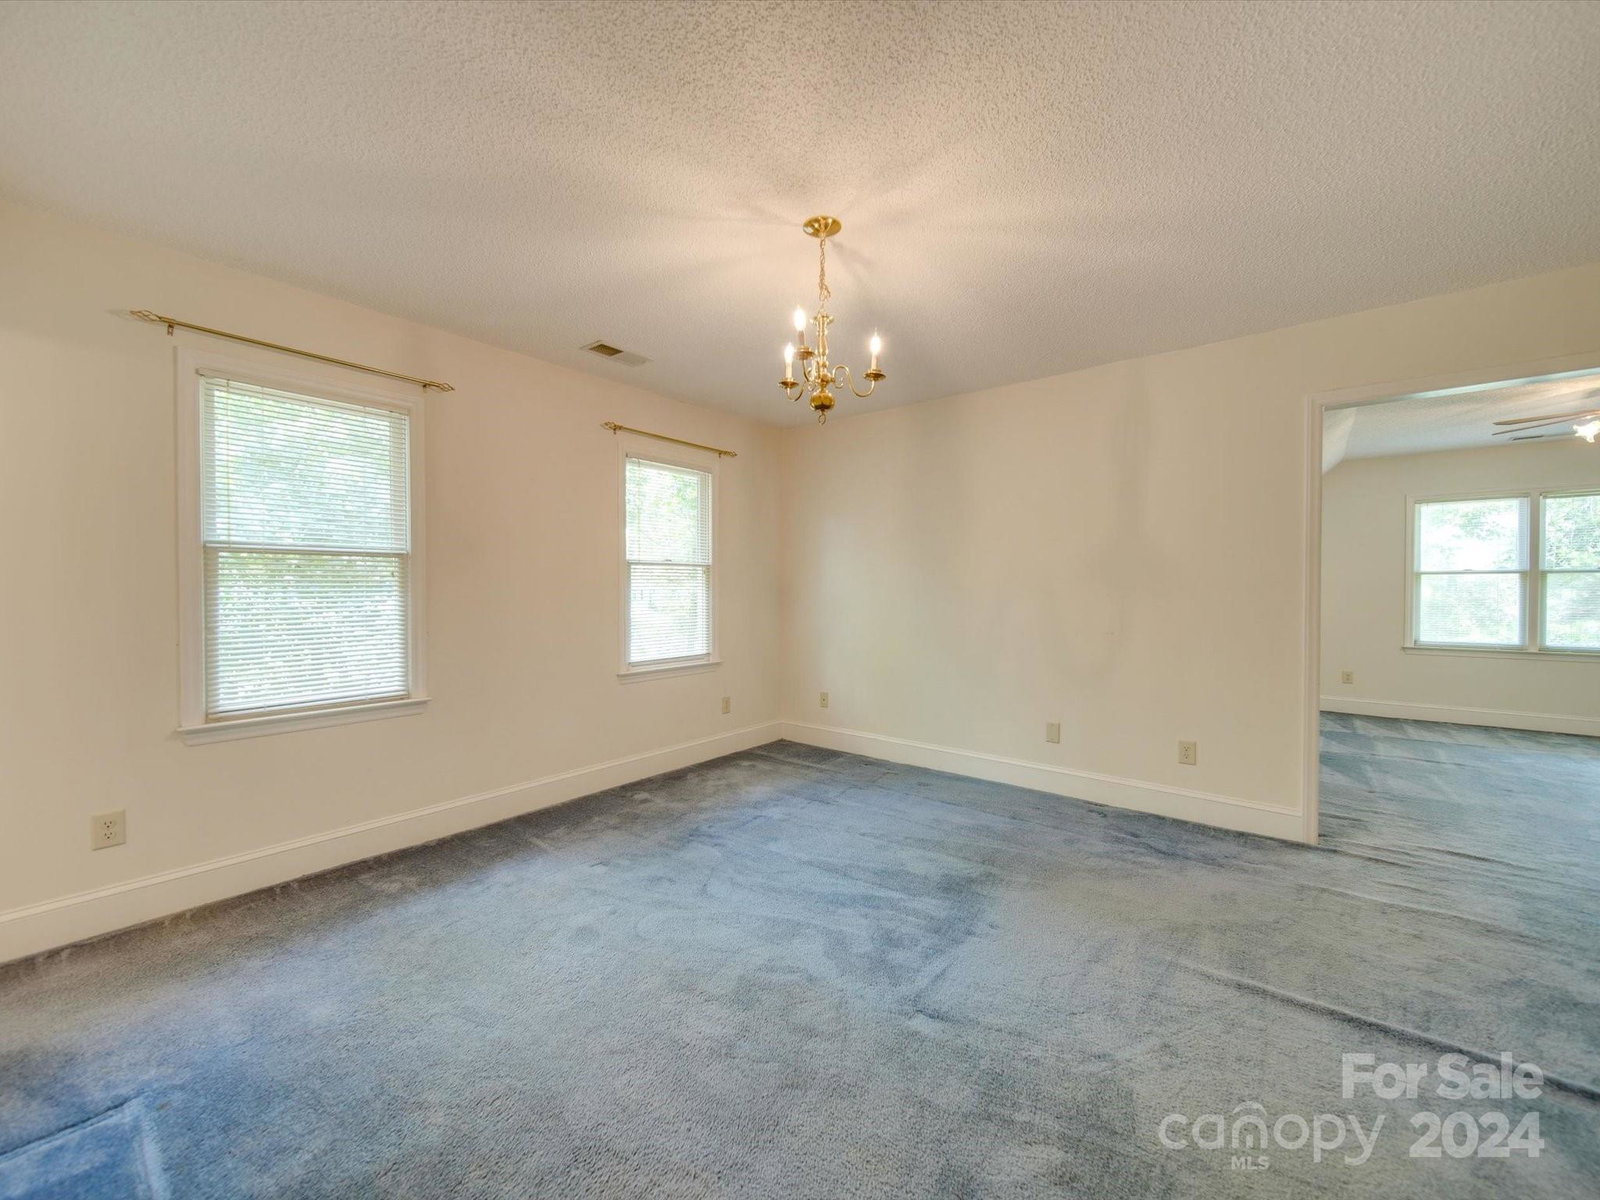
Welcome to your future dream home! Nestled on a sprawling ¾ acre corner lot w/ mature landscaping & a serene backdrop for your outdoor enjoyment, this 3300 sqft 2 story gem is brimming w/potential. This home offers an incredible amount of space & awaits your personal touch to transform it a modern masterpiece. The main floor features a spacious primary bedroom, providing the convenience of single-level living. The kitchen boasts a charming breakfast area w/bay windows, & for larger gatherings, there is a separate dining room There’s a versatile flex space ideal for an office or 2nd living area, complementing the cozy family room w/its inviting wood-burning fireplace. Upstairs you'll find 3 bdrms, including an expansive in-law suite w/bonus room & full bath. There is a 5th bdrb/bonus that makes a perfect play/media room. While the home retains its 1991 charm, it is a blank canvas waiting for you to embrace the opportunity to update & remodel to reflect your personal style.
Additional Information
- Hoa Fee
- $100
- Hoa Fee Paid
- Annually
- Fireplace
- Yes
- Interior Features
- Attic Walk In
- Floor Coverings
- Carpet, Tile, Wood
- Equipment
- Dishwasher, Disposal, Electric Oven, Electric Water Heater, Microwave, Refrigerator
- Foundation
- Crawl Space
- Main Level Rooms
- Kitchen, Breakfast, Great Room, Flex Space, Primary Bedroom, Bathroom-Full, Bathroom-Half, Dining Room
- Laundry Location
- In Hall, Laundry Room, Sink, Upper Level
- Heating
- Electric, Heat Pump
- Water
- City
- Sewer
- Public Sewer
- Exterior Construction
- Hardboard Siding
- Roof
- Shingle
- Parking
- Driveway, Attached Garage
- Driveway
- Concrete, Paved
- Lot Description
- Corner Lot, Wooded
- Elementary School
- Bain
- Middle School
- Mint Hill
- High School
- Independence
- Zoning
- R
- Total Property HLA
- 3309
- Master on Main Level
- Yes
Mortgage Calculator
“ Based on information submitted to the MLS GRID as of . All data is obtained from various sources and may not have been verified by broker or MLS GRID. Supplied Open House Information is subject to change without notice. All information should be independently reviewed and verified for accuracy. Some IDX listings have been excluded from this website. Properties may or may not be listed by the office/agent presenting the information © 2026 Canopy MLS as distributed by MLS GRID”

Last Updated: