118 N Lynbrook Drive, Davidson, NC 28036
- $905,000
- 4
- BD
- 3
- BA
- 2,955
- SqFt




Listing courtesy of Keller Williams Lake Norman. marylib@richards-group.net
Sold listing courtesy of Corcoran HM Properties
- Sold Price
- $905,000
- List Price
- $930,000
- MLS#
- 4170051
- Status
- CLOSED
- Days on Market
- 36
- Property Type
- Residential
- Architectural Style
- Traditional
- Year Built
- 1996
- Closing Date
- Sep 24, 2024
- Bedrooms
- 4
- Bathrooms
- 3
- Full Baths
- 2
- Half Baths
- 1
- Lot Size
- 11,761
- Lot Size Area
- 0.27
- Living Area
- 2,955
- Sq Ft Total
- 2955
- County
- Mecklenburg
- Subdivision
- Mcconnell
- Special Conditions
- None
Property Description
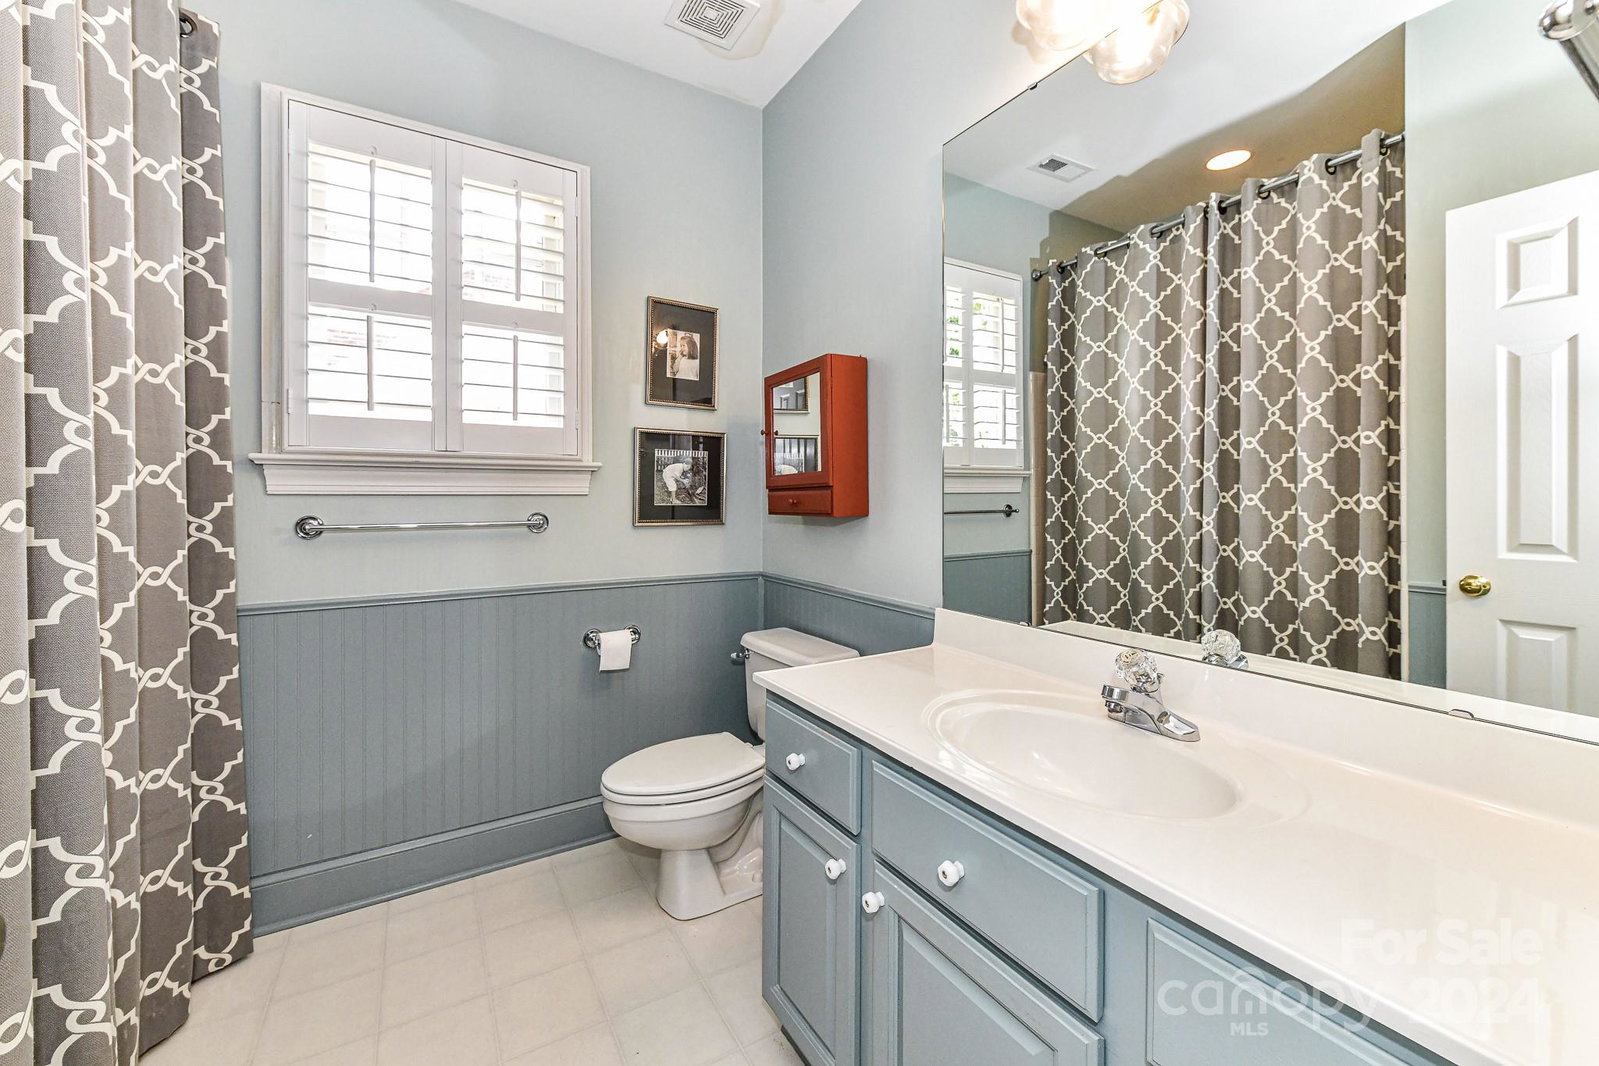
Beautiful 4BR, 2.5 Bath home in the popular McConnell neighborhood of Davidson! Only 1.1 miles from Main Street, this .27 acre property offers close proximity to downtown, Davidson College & schools. Detached two car garage, deck overlooking large, level, private backyard w/ deck, patio & trellis. Hardwood floors on main level, plantation shutters, 9 ft ceilings up & down. Eat-in kitchen features bay window, white cabinets, subway tile backsplash, SS appliances & great pantry. Tankless water heater. Light-filled family room has gas fireplace & attached Drop Zone w/ tile flooring. Local builder John Marshall Custom Homes was contractor for this 2009 addition. Primary BR & large en-suite bath are on upper level. Bath features soaking tub, separate vanities & excellent closet/storage space. Three additional BRs & a full bath on upper level. Quiet, tree-lined street. McConnell has great parks, a pond w/ walking trail, playgrounds & the renowned McConnell Green. Don't miss this great home!
Additional Information
- Hoa Fee
- $145
- Hoa Fee Paid
- Quarterly
- Community Features
- Picnic Area, Playground, Pond, Sidewalks, Street Lights, Walking Trails
- Fireplace
- Yes
- Interior Features
- Attic Stairs Pulldown, Attic Walk In, Built-in Features, Cable Prewire, Entrance Foyer, Garden Tub, Kitchen Island, Pantry
- Floor Coverings
- Carpet, Linoleum, Tile, Wood
- Equipment
- Dishwasher, Disposal, Exhaust Fan, Exhaust Hood, Gas Cooktop, Gas Range, Gas Water Heater, Ice Maker, Oven, Plumbed For Ice Maker, Tankless Water Heater
- Foundation
- Crawl Space
- Main Level Rooms
- Living Room, Kitchen, Family Room, Dining Room, Bathroom-Half, Primary Bedroom
- Laundry Location
- Electric Dryer Hookup, In Hall, Inside, Laundry Closet, Main Level, Washer Hookup
- Heating
- Central, Forced Air, Natural Gas
- Water
- City
- Sewer
- Public Sewer
- Exterior Construction
- Hardboard Siding
- Roof
- Composition
- Parking
- Driveway, Detached Garage, Garage Door Opener, Garage Faces Front, On Street, Parking Space(s)
- Driveway
- Concrete, Paved
- Lot Description
- Level, Wooded
- Elementary School
- Davidson K-8
- Middle School
- Davidson K-8
- High School
- William Amos Hough
- Zoning
- VI
- Builder Name
- Saussy Burbank
- Total Property HLA
- 2955
- Master on Main Level
- Yes
Mortgage Calculator
“ Based on information submitted to the MLS GRID as of . All data is obtained from various sources and may not have been verified by broker or MLS GRID. Supplied Open House Information is subject to change without notice. All information should be independently reviewed and verified for accuracy. Some IDX listings have been excluded from this website. Properties may or may not be listed by the office/agent presenting the information © 2026 Canopy MLS as distributed by MLS GRID”

Last Updated: