461 Forest Way Drive, Fort Mill, SC 29715
- $348,000
- 3
- BD
- 2
- BA
- 1,350
- SqFt






Listing courtesy of GR8REALTY4U Inc. Mark@GR8REALTY4U.com
Sold listing courtesy of NextHome Providence
- Sold Price
- $348,000
- List Price
- $375,000
- MLS#
- 4168890
- Status
- CLOSED
- Days on Market
- 41
- Property Type
- Residential
- Distressed Property
- Yes
- Year Built
- 1963
- Closing Date
- Sep 26, 2024
- Bedrooms
- 3
- Bathrooms
- 2
- Full Baths
- 2
- Lot Size
- 43,560
- Lot Size Area
- 1
- Living Area
- 1,350
- Sq Ft Total
- 1350
- County
- York
- Subdivision
- Forest Lake
- Special Conditions
- Estate
- Waterfront Features
- Dock
Property Description
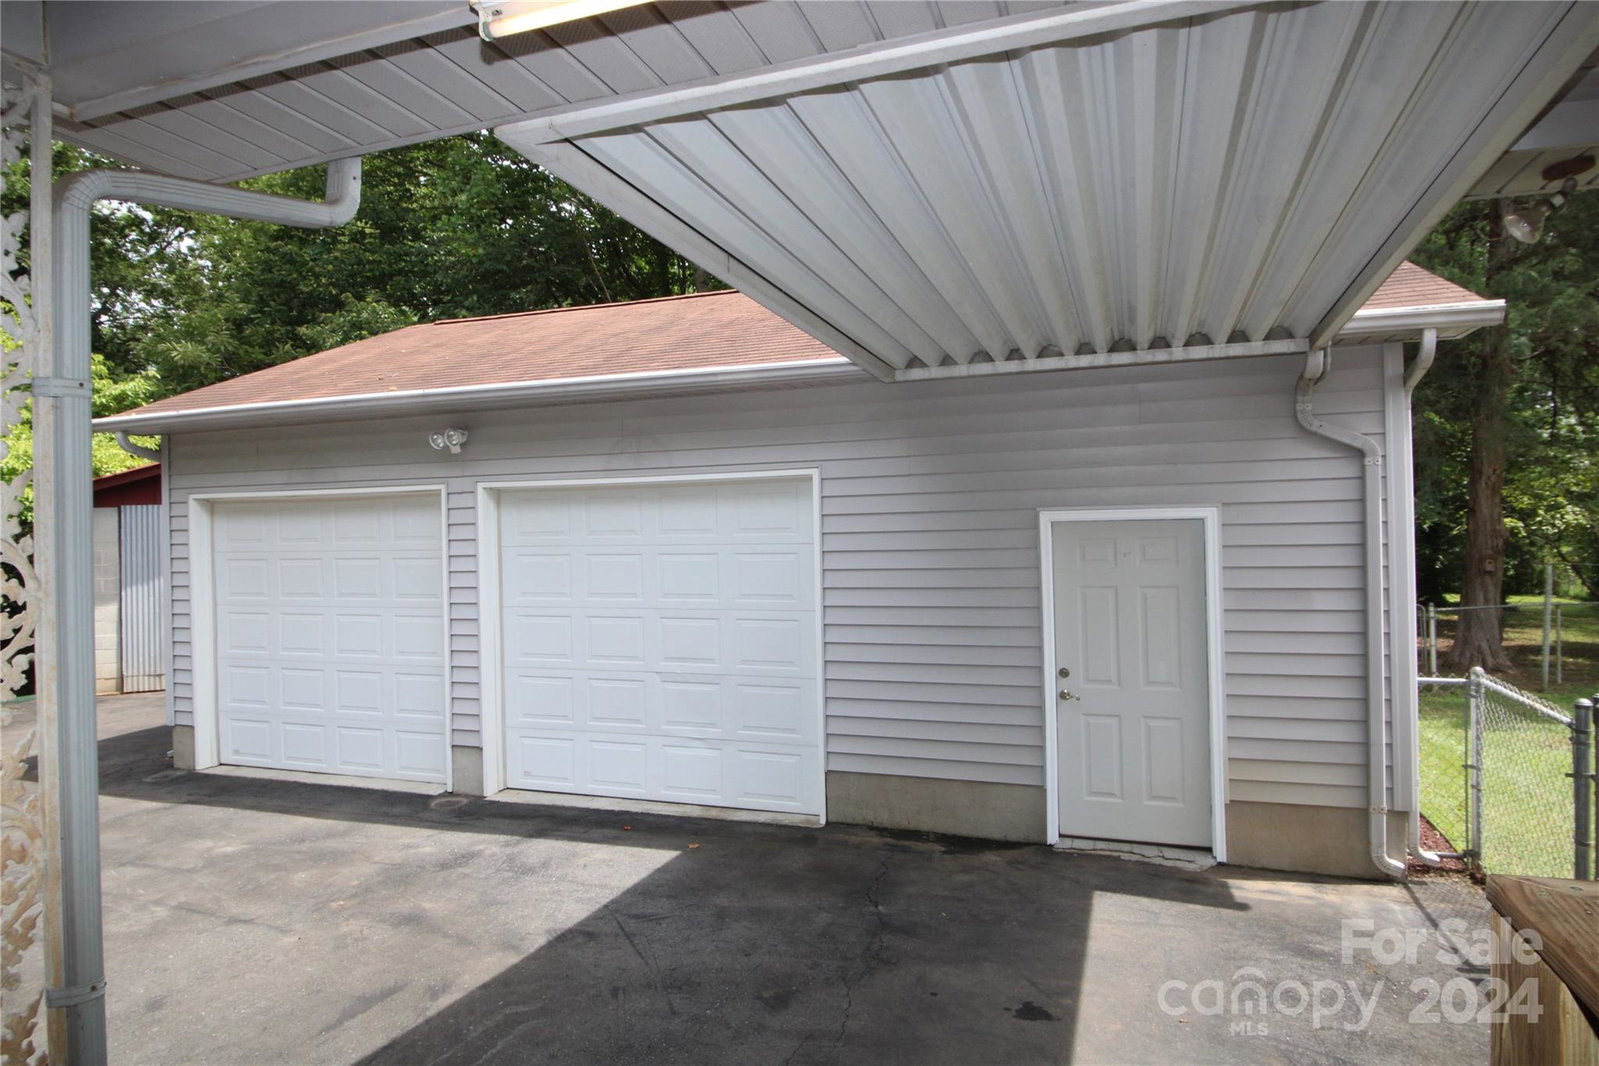
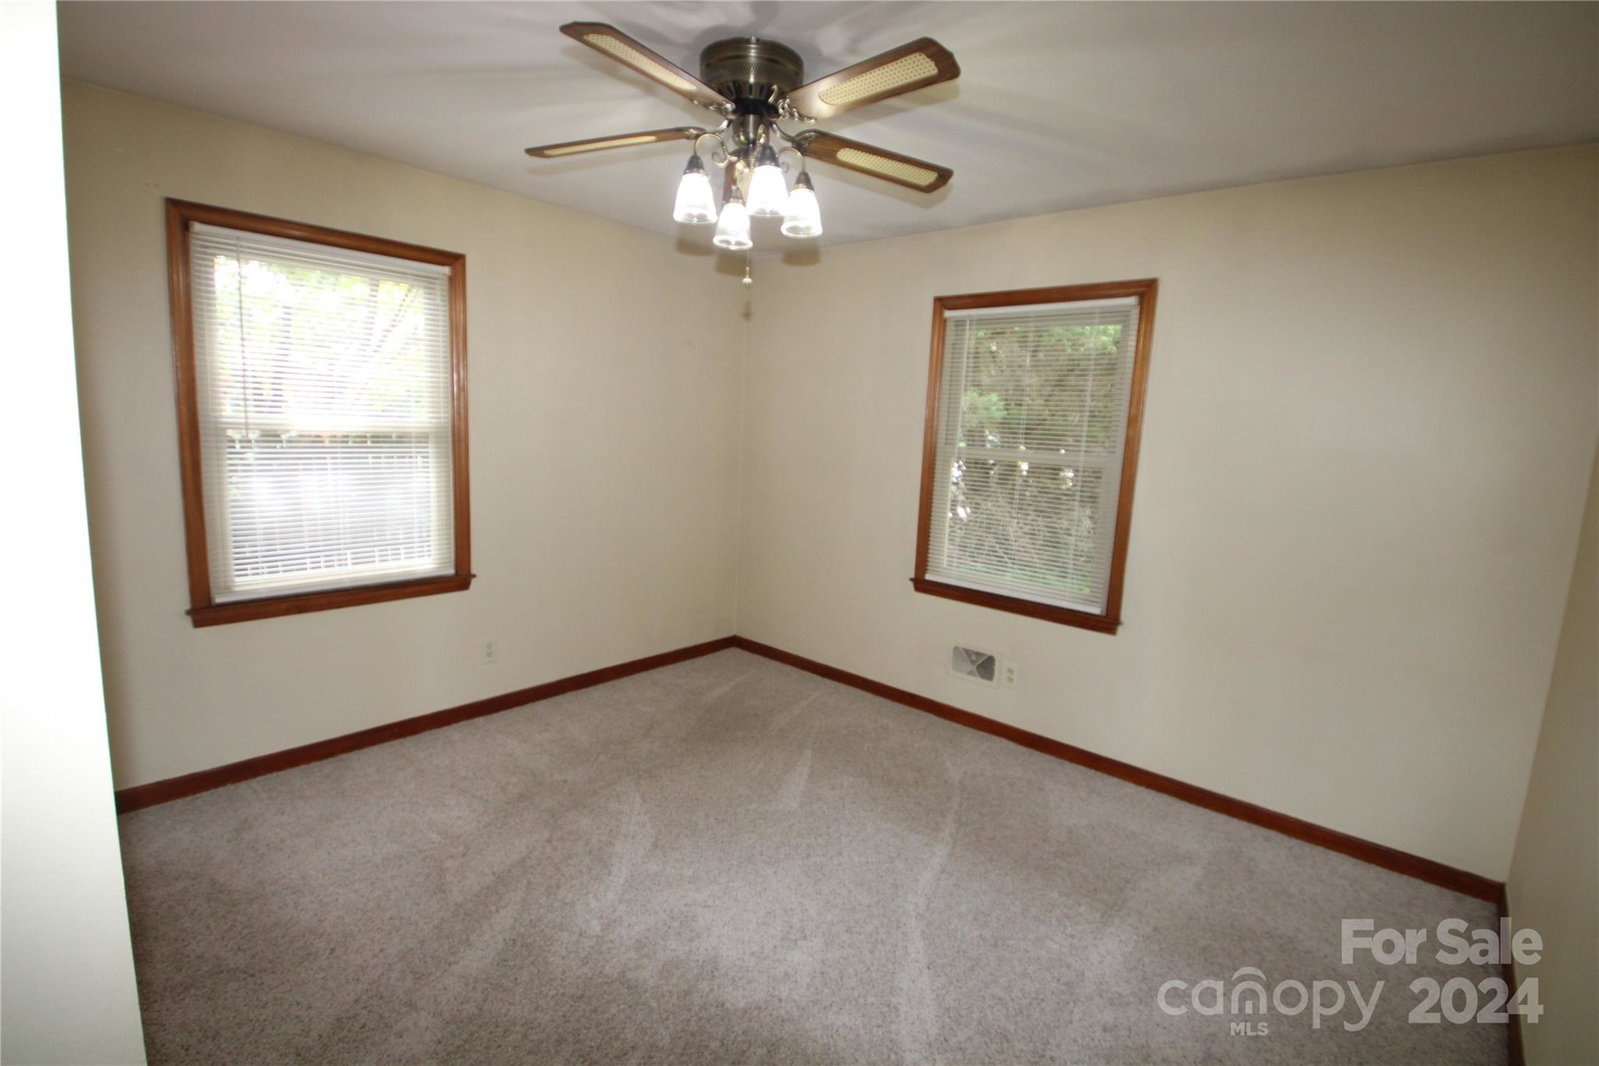
This is a one owner, full brick, home sitting on a private 1 acre lot. The home has been well cared for, by the current owners, since it was built in 1963. The original hardwood floors are in all three bedrooms, dining room and office. The Great Room and kitchen have laminate wood floors & both baths are tile. The hallway bath has been completely updated and is handicap accessible along w/ 1 bedroom. There is a large porch, currently it has a wheelchair ramp inside to provide cover. In addition to a 2 car garage, 2 car carport, there is a third building w/ office, power & water. (35.5 x 17.5) If you need handicap features, they are in place & for those not in need, they can be easily removed & returned to original. The completely fenced backyard has three outbuildings. (1) tractor/lawn equipment shed 21.5 x 8.5. (2) Storage building (10 x12) with power. (3) Feed/chicken coupe building with electric and water. This property also conveys frontage and dock on the community lake.
Additional Information
- Community Features
- Pond
- Fireplace
- Yes
- Interior Features
- Attic Other, Built-in Features, Cable Prewire, Entrance Foyer, Pantry
- Floor Coverings
- Carpet, Laminate, Tile, Wood
- Equipment
- Electric Cooktop, Electric Oven, Electric Water Heater, Wall Oven, Washer/Dryer
- Foundation
- Crawl Space
- Main Level Rooms
- Dining Room, Kitchen, Great Room, Primary Bedroom, Bedroom(s), Bathroom-Full, Office
- Laundry Location
- Electric Dryer Hookup, In Carport, Main Level
- Heating
- Heat Pump
- Water
- County Water
- Sewer
- Septic Installed
- Exterior Features
- Storage
- Exterior Construction
- Brick Full
- Roof
- Composition
- Parking
- Detached Carport, Attached Garage, Garage Door Opener
- Driveway
- Asphalt, Paved
- Lot Description
- Wooded
- Elementary School
- Springfield
- Middle School
- Springfield
- High School
- Nation Ford
- Zoning
- RC-I
- Total Property HLA
- 1350
- Master on Main Level
- Yes
Mortgage Calculator
“ Based on information submitted to the MLS GRID as of . All data is obtained from various sources and may not have been verified by broker or MLS GRID. Supplied Open House Information is subject to change without notice. All information should be independently reviewed and verified for accuracy. Some IDX listings have been excluded from this website. Properties may or may not be listed by the office/agent presenting the information © 2026 Canopy MLS as distributed by MLS GRID”

Last Updated: