4747 Darcey Way, Indian Land, SC 29707
- $445,000
- 3
- BD
- 3
- BA
- 1,916
- SqFt




Listing courtesy of Southern Nest Realty Inc. cpowell@southernnestrealty.com
Sold listing courtesy of United Real Estate-Queen City
- Sold Price
- $445,000
- List Price
- $455,000
- MLS#
- 4168843
- Status
- CLOSED
- Days on Market
- 102
- Property Type
- Residential
- Architectural Style
- French Provincial
- Year Built
- 2023
- Closing Date
- Nov 19, 2024
- Bedrooms
- 3
- Bathrooms
- 3
- Full Baths
- 2
- Half Baths
- 1
- Living Area
- 1,916
- Sq Ft Total
- 1916
- County
- Lancaster
- Subdivision
- Somerset
- Special Conditions
- None
Property Description
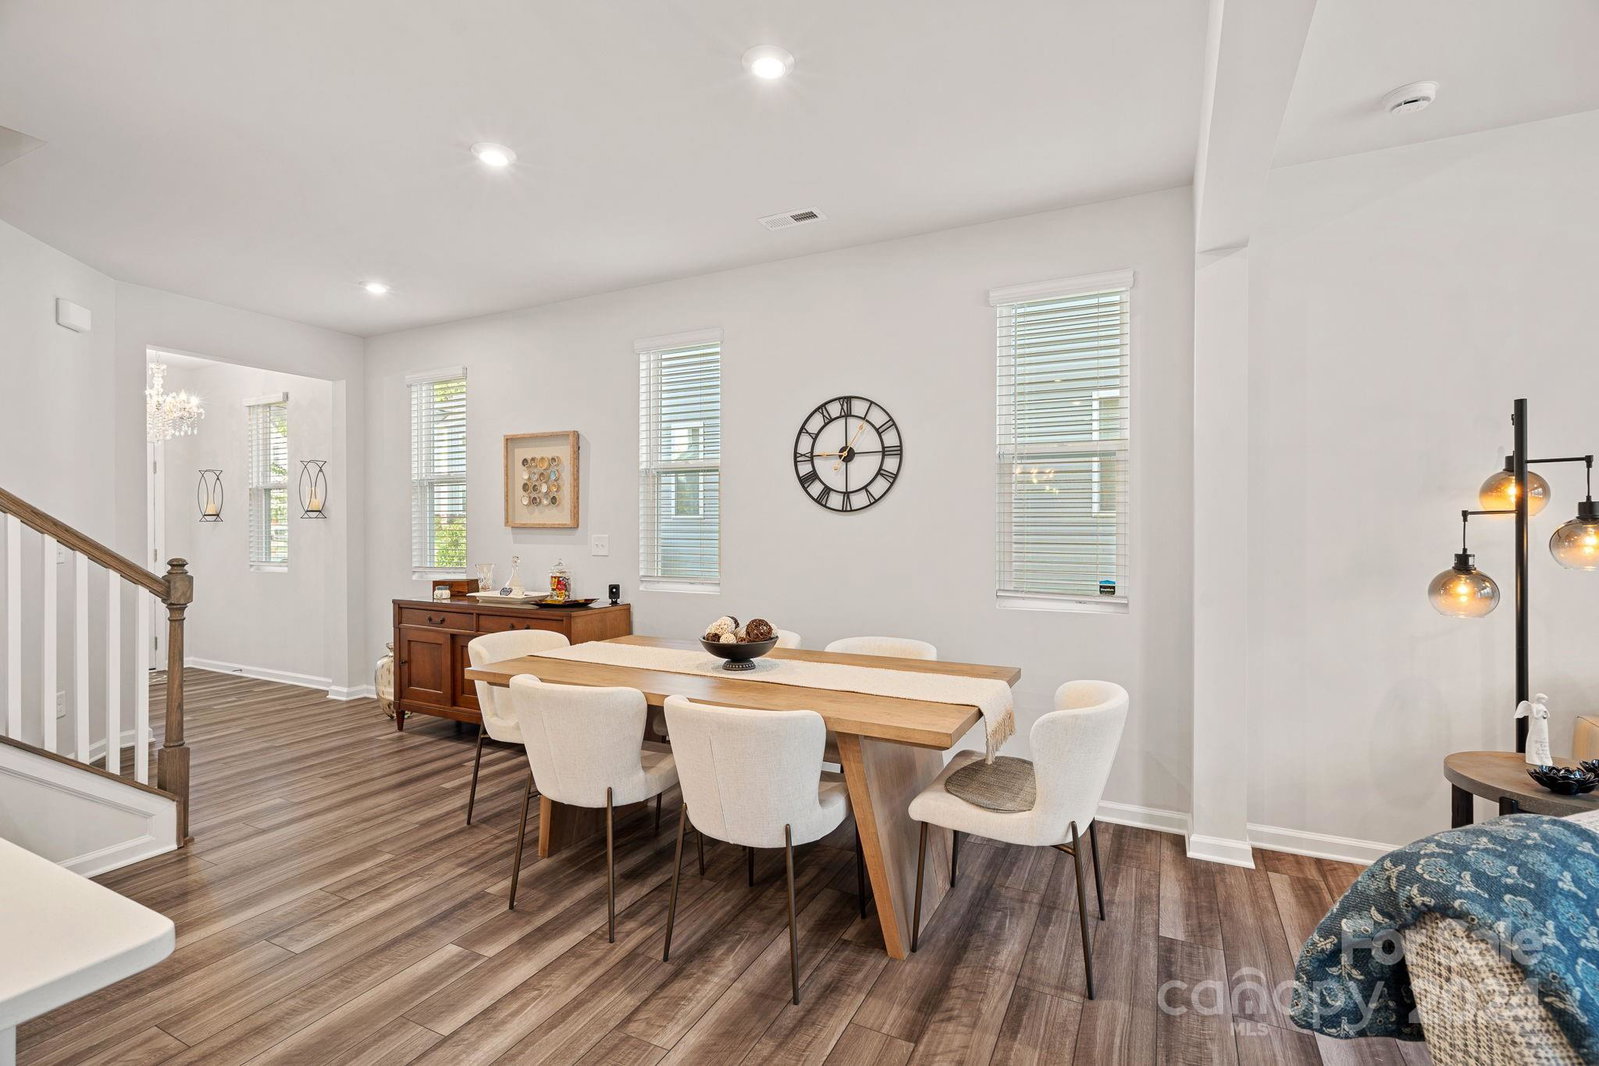
Wonderful opportunity for a better than new townhome in the sought after Somerset community! This popular Blayre end unit is ideally situated on a cul-de-sac with a private, wooded view! Flooded with natural light and filled with gorgeous upgrades throughout! Open floor plan w/ spacious great room with fireplace opens out to private patio overlooking lush wooded landscape. Kitchen is a chef's dream with huge work island, upgraded appliances, double ovens, quartz counters, beautiful tile backsplash, enormous pantry and dining area. Main level powder room w/ upgraded vanity. Primary suite upstairs with huge walk in closet, tray ceiling with ceiling fan. Luxury primary bath features dual sinks, oversized shower, soaking tub and separate water closet. Two generously sized additional bedrooms and roomy hall bath with double sinks. Laundry room is conveniently located upstairs with built in cabinetry. Additional perks include 2 car garage, lawn maintenance & neighborhood walking trails!
Additional Information
- Hoa Fee
- $215
- Hoa Fee Paid
- Monthly
- Community Features
- Walking Trails
- Fireplace
- Yes
- Interior Features
- Attic Stairs Pulldown, Cable Prewire, Entrance Foyer, Garden Tub, Kitchen Island, Pantry, Walk-In Closet(s)
- Floor Coverings
- Carpet, Tile, Vinyl
- Equipment
- Dishwasher, Disposal, Double Oven, Electric Oven, Electric Water Heater, Exhaust Fan
- Foundation
- Slab
- Main Level Rooms
- Bathroom-Half, Dining Area, Great Room, Kitchen
- Laundry Location
- Laundry Room, Upper Level
- Heating
- Electric, Heat Pump, Zoned
- Water
- City
- Sewer
- Public Sewer
- Exterior Features
- Lawn Maintenance
- Exterior Construction
- Vinyl
- Parking
- Driveway, Attached Garage
- Driveway
- Concrete, Paved
- Lot Description
- Cul-De-Sac, End Unit, Private
- Elementary School
- Indian Land
- Middle School
- Indian Land
- High School
- Indian Land
- Total Property HLA
- 1916
Mortgage Calculator
“ Based on information submitted to the MLS GRID as of . All data is obtained from various sources and may not have been verified by broker or MLS GRID. Supplied Open House Information is subject to change without notice. All information should be independently reviewed and verified for accuracy. Some IDX listings have been excluded from this website. Properties may or may not be listed by the office/agent presenting the information © 2026 Canopy MLS as distributed by MLS GRID”

Last Updated: