1452 Museum Road, Rock Hill, SC 29732
- $1,215,000
- 4
- BD
- 4
- BA
- 5,968
- SqFt




Listing courtesy of Keller Williams Connected. drew@lwman.com
Sold listing courtesy of Keller Williams Connected
- Sold Price
- $1,215,000
- List Price
- $1,325,000
- MLS#
- 4168733
- Status
- CLOSED
- Days on Market
- 46
- Property Type
- Residential
- Year Built
- 1979
- Closing Date
- Oct 15, 2024
- Bedrooms
- 4
- Bathrooms
- 4
- Full Baths
- 3
- Half Baths
- 1
- Lot Size
- 117,176
- Lot Size Area
- 2.69
- Living Area
- 5,968
- Sq Ft Total
- 5968
- County
- York
- Subdivision
- Lake Wylie
- Special Conditions
- None
- Waterfront
- Yes
- Waterfront Features
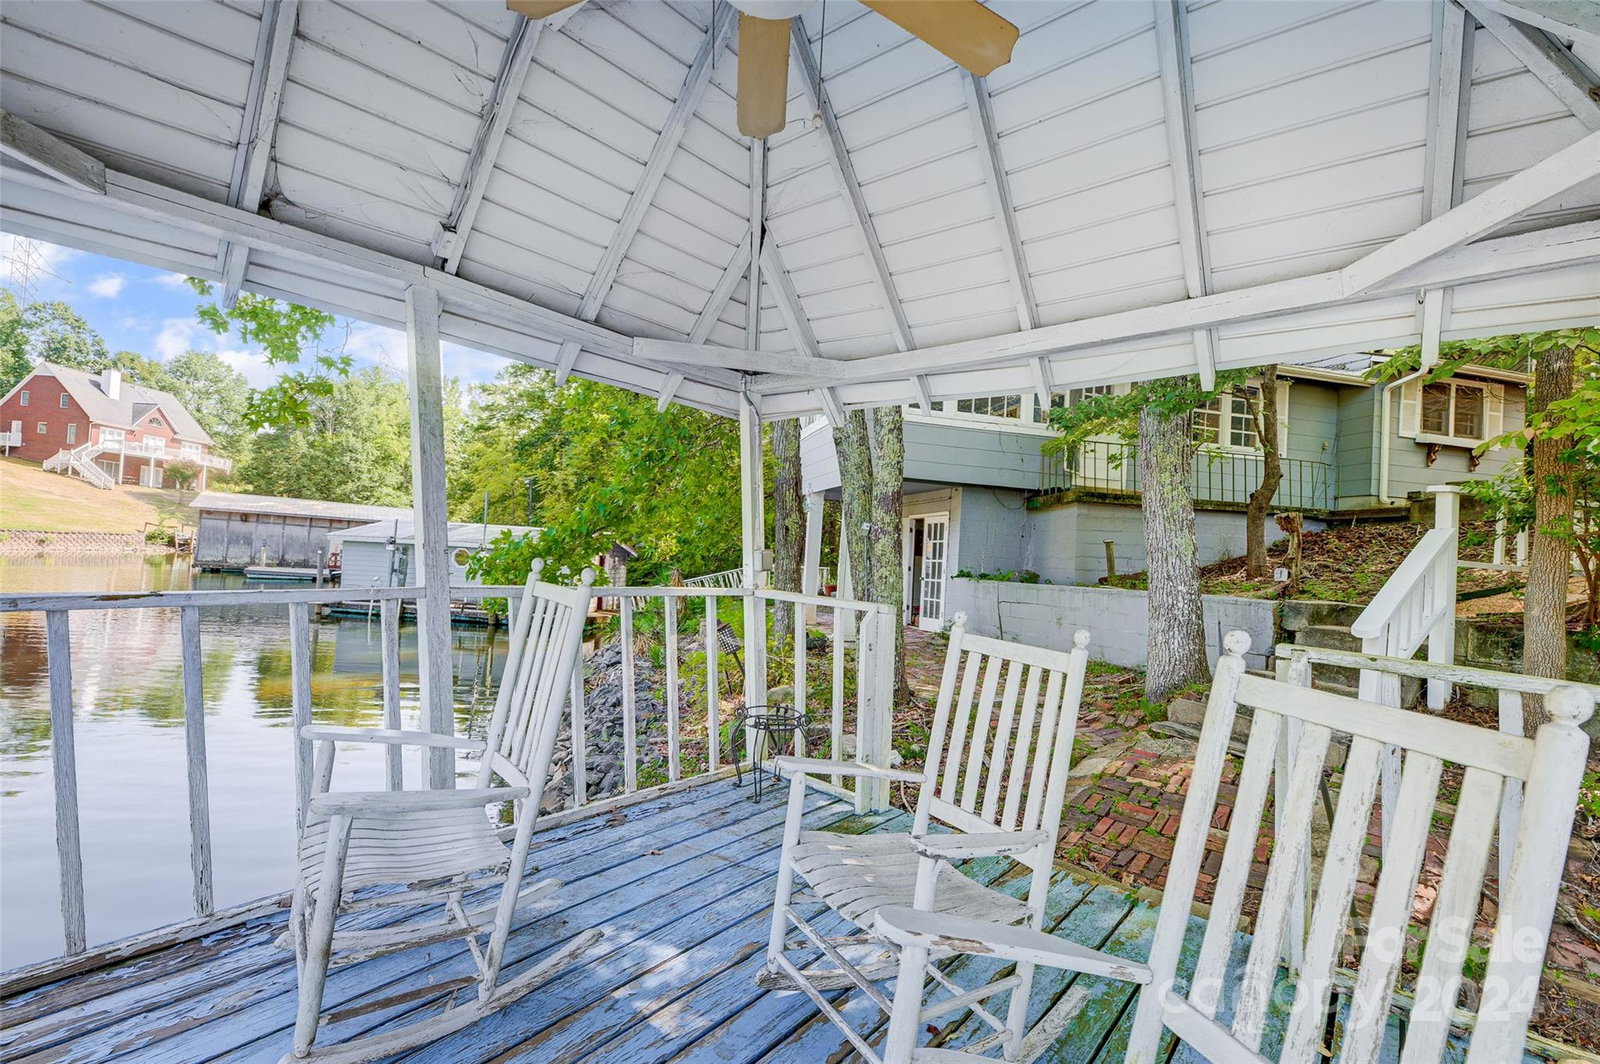
- Boat House, Covered structure, Dock, Personal Watercraft Lift
Property Description
Enjoy the ultimate in privacy & charm in this 2.69+/- acre waterfront property, w/ separate guest house. Relax & unwind on the expansive covered porch, gather around the outdoor fireplace, or take a refreshing dip in the pool. Your private boathouse offers easy access to boating adventures. Nestled in a peaceful cove surrounded by woods, this charming 4Bedroom one level home offers a serene setting. Beautiful hardwood floors, stained glass windows, 5 fireplaces, & unique architectural details create a warm & inviting atmosphere. Designed for entertaining, the home features a living rm w/ wet bar, large dining rm & a one-of-a-kind kitchen w/ an oversized island. Enjoy the view from your sitting rm, relax & read in your private study & entertain in the great rm or family rm. This exceptional property also includes a 5-car garage & workshop, providing ample space for your hobbies & storage needs. If you've been searching for a home w/character on a large private lot, look no further.
Additional Information
- Fireplace
- Yes
- Interior Features
- Attic Stairs Pulldown, Breakfast Bar, Built-in Features, Entrance Foyer, Kitchen Island, Pantry, Walk-In Closet(s), Wet Bar
- Floor Coverings
- Carpet, Tile, Wood
- Equipment
- Dishwasher, Double Oven, Dryer, Electric Cooktop, Oven, Refrigerator, Wall Oven, Washer
- Foundation
- Crawl Space
- Main Level Rooms
- Primary Bedroom, Bathroom-Full, Kitchen, Great Room, Dining Room, Bedroom(s), Laundry, Family Room, Bathroom-Half, Study, Exercise Room, Sitting, Living Room
- Laundry Location
- Inside, Laundry Room, Main Level
- Heating
- Heat Pump
- Water
- Well
- Sewer
- Septic Installed
- Exterior Features
- Fire Pit
- Exterior Construction
- Stone, Wood
- Roof
- Shingle
- Parking
- Detached Garage
- Driveway
- Concrete, Paved
- Lot Description
- Waterfront
- Elementary School
- Mount Gallant
- Middle School
- Dutchman Creek
- High School
- Northwestern
- Total Property HLA
- 5968
- Master on Main Level
- Yes
Mortgage Calculator
“ Based on information submitted to the MLS GRID as of . All data is obtained from various sources and may not have been verified by broker or MLS GRID. Supplied Open House Information is subject to change without notice. All information should be independently reviewed and verified for accuracy. Some IDX listings have been excluded from this website. Properties may or may not be listed by the office/agent presenting the information © 2026 Canopy MLS as distributed by MLS GRID”

Last Updated: