Share this with your friends


+17045766234
Ivester Jackson Christie's
12528 Ivey Creek Drive, Charlotte, NC 28273
- $450,000
- 4
- BD
- 3
- BA
- 2,270
- SqFt




Listing courtesy of Allen Tate SouthPark. shelley.spencer@allentate.com
Sold listing courtesy of Allen Tate SouthPark
- Sold Price
- $450,000
- List Price
- $450,000
- MLS#
- 4168693
- Status
- CLOSED
- Days on Market
- 61
- Property Type
- Residential
- Architectural Style
- Transitional
- Year Built
- 2000
- Closing Date
- Oct 08, 2024
- Bedrooms
- 4
- Bathrooms
- 3
- Full Baths
- 2
- Half Baths
- 1
- Lot Size
- 12,196
- Lot Size Area
- 0.28
- Living Area
- 2,270
- Sq Ft Total
- 2270
- County
- Mecklenburg
- Subdivision
- The Crossings
- Special Conditions
- None
Property Description
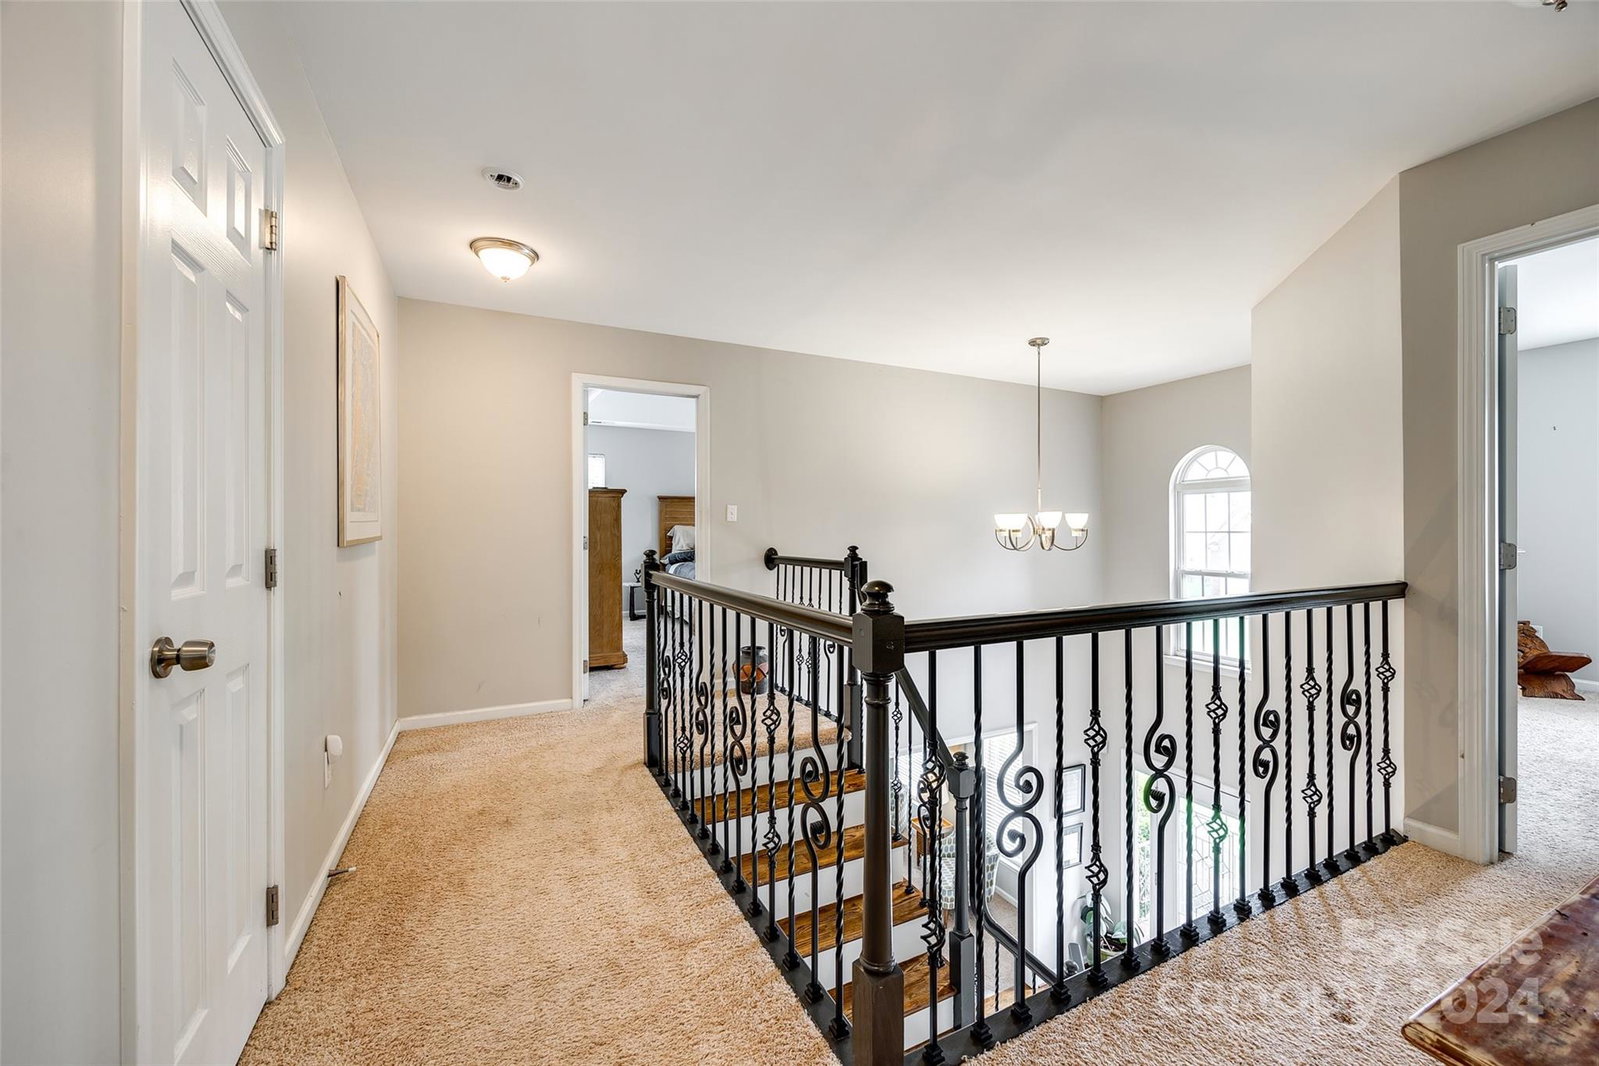
Stately 2-story brick front home, desirable Steele Creek. Nestled on private .3-acre w/fenced yard providing both privacy & space for outdoor enjoyment. Grand foyer w/gleaming hardwoods, iron railings and is flanked by the dining room & flex space ideal for a home office. On-site finished hardwd floors add a touch of class & extend into the the chef's kitchen. The expansive kitchen boast granite, rich wood cabinets, stainless appliances & dining area. Easy gatherings w/ the open-concept great room w/fireplace. Upstairs, primary suite is a true sanctuary w/trey ceiling, updated bath & large custom walk-in closet. 2 secondary bedrooms as well as huge bedroom/bonus room w/closet & add'l walk-in storage. Residents of The Crossings enjoy access to amenities incl: a pool, picnic area, playground, & walking trails. Convenient location to Rivergate Shopping Center & only a 30-minute commute to uptown. This home perfectly combines elegance, functionality making it an exceptional place to live.
Additional Information
- Hoa Fee
- $149
- Hoa Fee Paid
- Quarterly
- Community Features
- Cabana, Clubhouse, Playground, Walking Trails
- Fireplace
- Yes
- Interior Features
- Attic Stairs Pulldown, Attic Walk In, Garden Tub, Open Floorplan, Pantry, Walk-In Closet(s)
- Equipment
- Dishwasher, Disposal, Electric Range, Gas Water Heater, Microwave
- Foundation
- Crawl Space
- Main Level Rooms
- Kitchen, Breakfast, Dining Room, Great Room, Flex Space
- Laundry Location
- Laundry Closet, Upper Level
- Heating
- Central, Forced Air
- Water
- City
- Sewer
- Public Sewer
- Exterior Construction
- Brick Full, Vinyl
- Roof
- Composition
- Parking
- Driveway, Attached Garage, Garage Door Opener
- Driveway
- Concrete, Paved
- Elementary School
- Lake Wylie
- Middle School
- Southwest
- High School
- Palisades
- Total Property HLA
- 2270
Mortgage Calculator
“ Based on information submitted to the MLS GRID as of . All data is obtained from various sources and may not have been verified by broker or MLS GRID. Supplied Open House Information is subject to change without notice. All information should be independently reviewed and verified for accuracy. Some IDX listings have been excluded from this website. Properties may or may not be listed by the office/agent presenting the information © 2026 Canopy MLS as distributed by MLS GRID”

Last Updated: