2848 Mt Isle Harbor Drive, Charlotte, NC 28214
- $565,000
- 5
- BD
- 3
- BA
- 2,846
- SqFt




Listing courtesy of Lantern Realty & Development. jodyc1972@gmail.com
Sold listing courtesy of Berkshire Hathaway HomeServices Carolinas Realty
- Sold Price
- $565,000
- List Price
- $599,000
- MLS#
- 4168647
- Status
- CLOSED
- Days on Market
- 73
- Property Type
- Residential
- Year Built
- 2002
- Closing Date
- Jan 02, 2025
- Bedrooms
- 5
- Bathrooms
- 3
- Full Baths
- 3
- Lot Size
- 21,780
- Lot Size Area
- 0.5
- Living Area
- 2,846
- Sq Ft Total
- 2846
- County
- Mecklenburg
- Subdivision
- Mt Isle Harbor
- Special Conditions
- None
- Waterfront Features
- Boat Ramp Community
Property Description
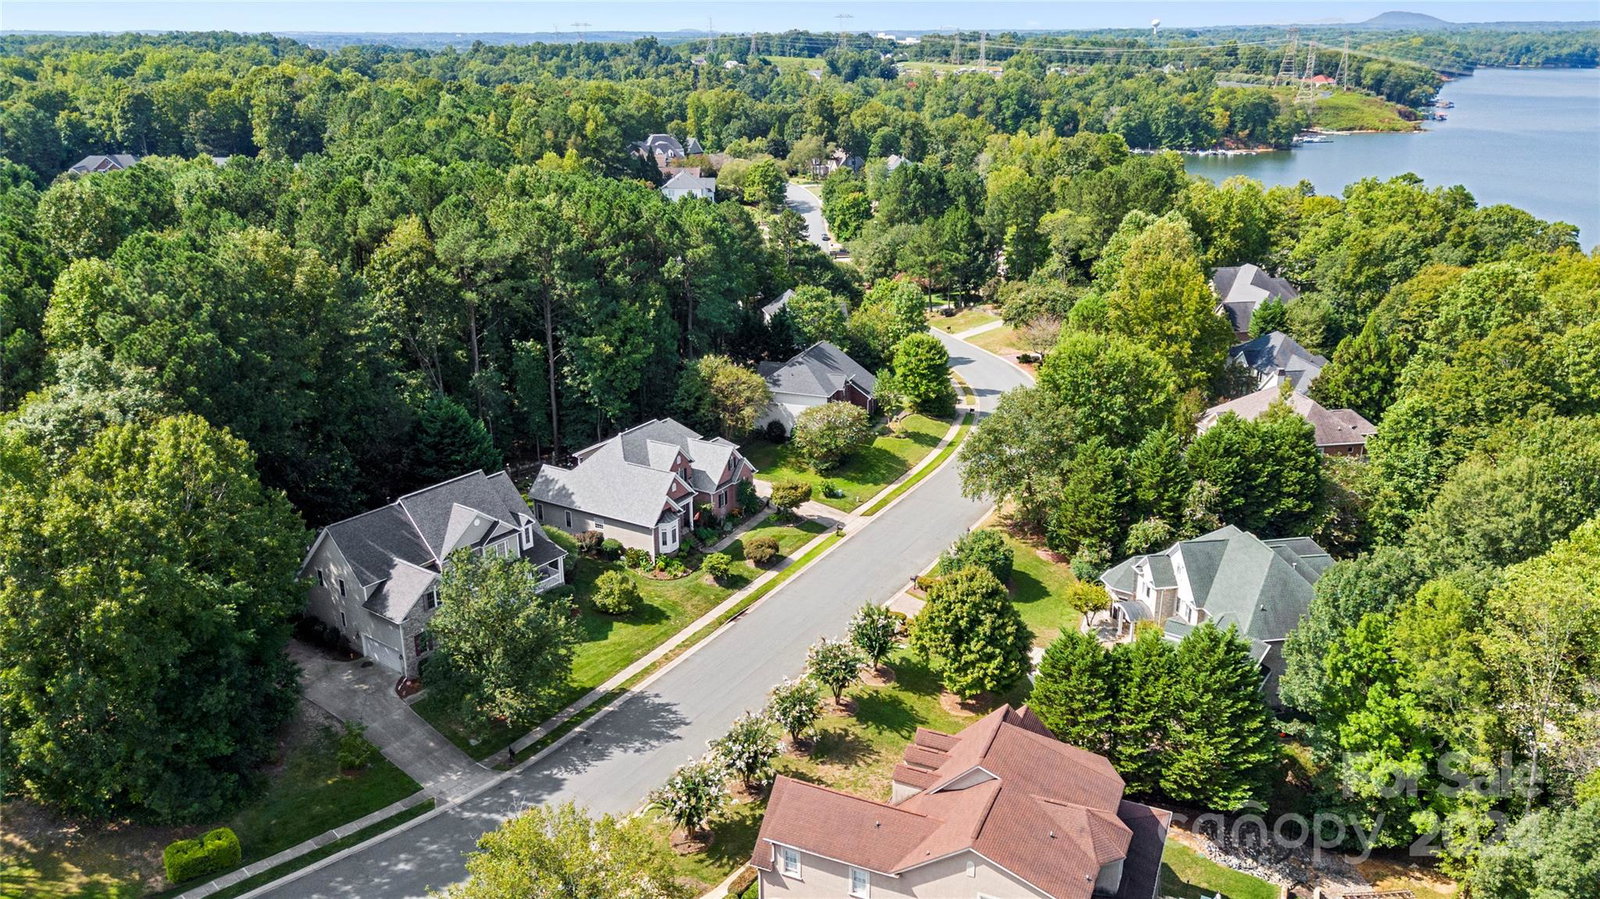
*MOTIVATED!* PRICE DROP & 5K IN BUYER CLOSING COST! Mixing Class & Lake Life, welcome to 2848 Mt Isle Harbor Dr. where you'll find this must-see beauty located in the exclusive neighborhood of Mt Isle Harbor. Offers 5 bedrooms, primary suite on main level & 3 full baths. A vaulted entryway into an open concept layout with a massive living room, vaulted ceiling, fireplace & tons of natural light. A tasteful, formal dining area, updated kitchen with quartz countertops, stainless appliances & a breakfast area. 2 beds on main, large primary bedroom with a private en suite & large walk-in closet. Upstairs you'll find 3 additional bedrooms, one currently functioning as an entertainment room, & a full bath. Love entertaining guests? Enjoy a private backyard, a deck for grilling & a cozy screened porch for AM coffee, reading or lounging rain or shine that opens directly into the kitchen for easy access when entertaining. Gorgeous, in an exclusive neighborhood & has Lake access. You deserve it.
Additional Information
- Hoa Fee
- $513
- Hoa Fee Paid
- Semi-Annually
- Community Features
- Clubhouse, Lake Access, Picnic Area, RV/Boat Storage, Sidewalks, Street Lights, Tennis Court(s)
- Fireplace
- Yes
- Equipment
- Gas Range
- Foundation
- Crawl Space
- Main Level Rooms
- Primary Bedroom
- Laundry Location
- Laundry Room, Main Level
- Heating
- Central, Forced Air, Natural Gas
- Water
- City
- Sewer
- Public Sewer
- Exterior Features
- In-Ground Irrigation
- Exterior Construction
- Brick Partial, Vinyl
- Roof
- Shingle
- Parking
- Driveway, Attached Garage
- Driveway
- Concrete, Paved
- Lot Description
- Level, Rolling Slope
- Elementary School
- Mountain Island Lake Academy
- Middle School
- Unspecified
- High School
- Hopewell
- Zoning
- R-5
- Total Property HLA
- 2846
- Master on Main Level
- Yes
Mortgage Calculator
“ Based on information submitted to the MLS GRID as of . All data is obtained from various sources and may not have been verified by broker or MLS GRID. Supplied Open House Information is subject to change without notice. All information should be independently reviewed and verified for accuracy. Some IDX listings have been excluded from this website. Properties may or may not be listed by the office/agent presenting the information © 2026 Canopy MLS as distributed by MLS GRID”

Last Updated: