606 Chorale Court, Charlotte, NC 28270
- $701,000
- 3
- BD
- 3
- BA
- 2,734
- SqFt




Listing courtesy of Cottingham Chalk. ccraig@cottinghamchalk.com
Sold listing courtesy of Corcoran HM Properties
- Sold Price
- $701,000
- List Price
- $700,000
- MLS#
- 4168524
- Status
- CLOSED
- Days on Market
- 20
- Property Type
- Residential
- Architectural Style
- Transitional
- Year Built
- 2005
- Closing Date
- Aug 29, 2024
- Bedrooms
- 3
- Bathrooms
- 3
- Full Baths
- 2
- Half Baths
- 1
- Lot Size
- 3,179
- Lot Size Area
- 0.073
- Living Area
- 2,734
- Sq Ft Total
- 2734
- County
- Mecklenburg
- Subdivision
- The Enclave at Beverly Crest
- Building Name
- The Enclave at Beverly Crest
- Special Conditions
- None
- Dom
- Yes
Property Description
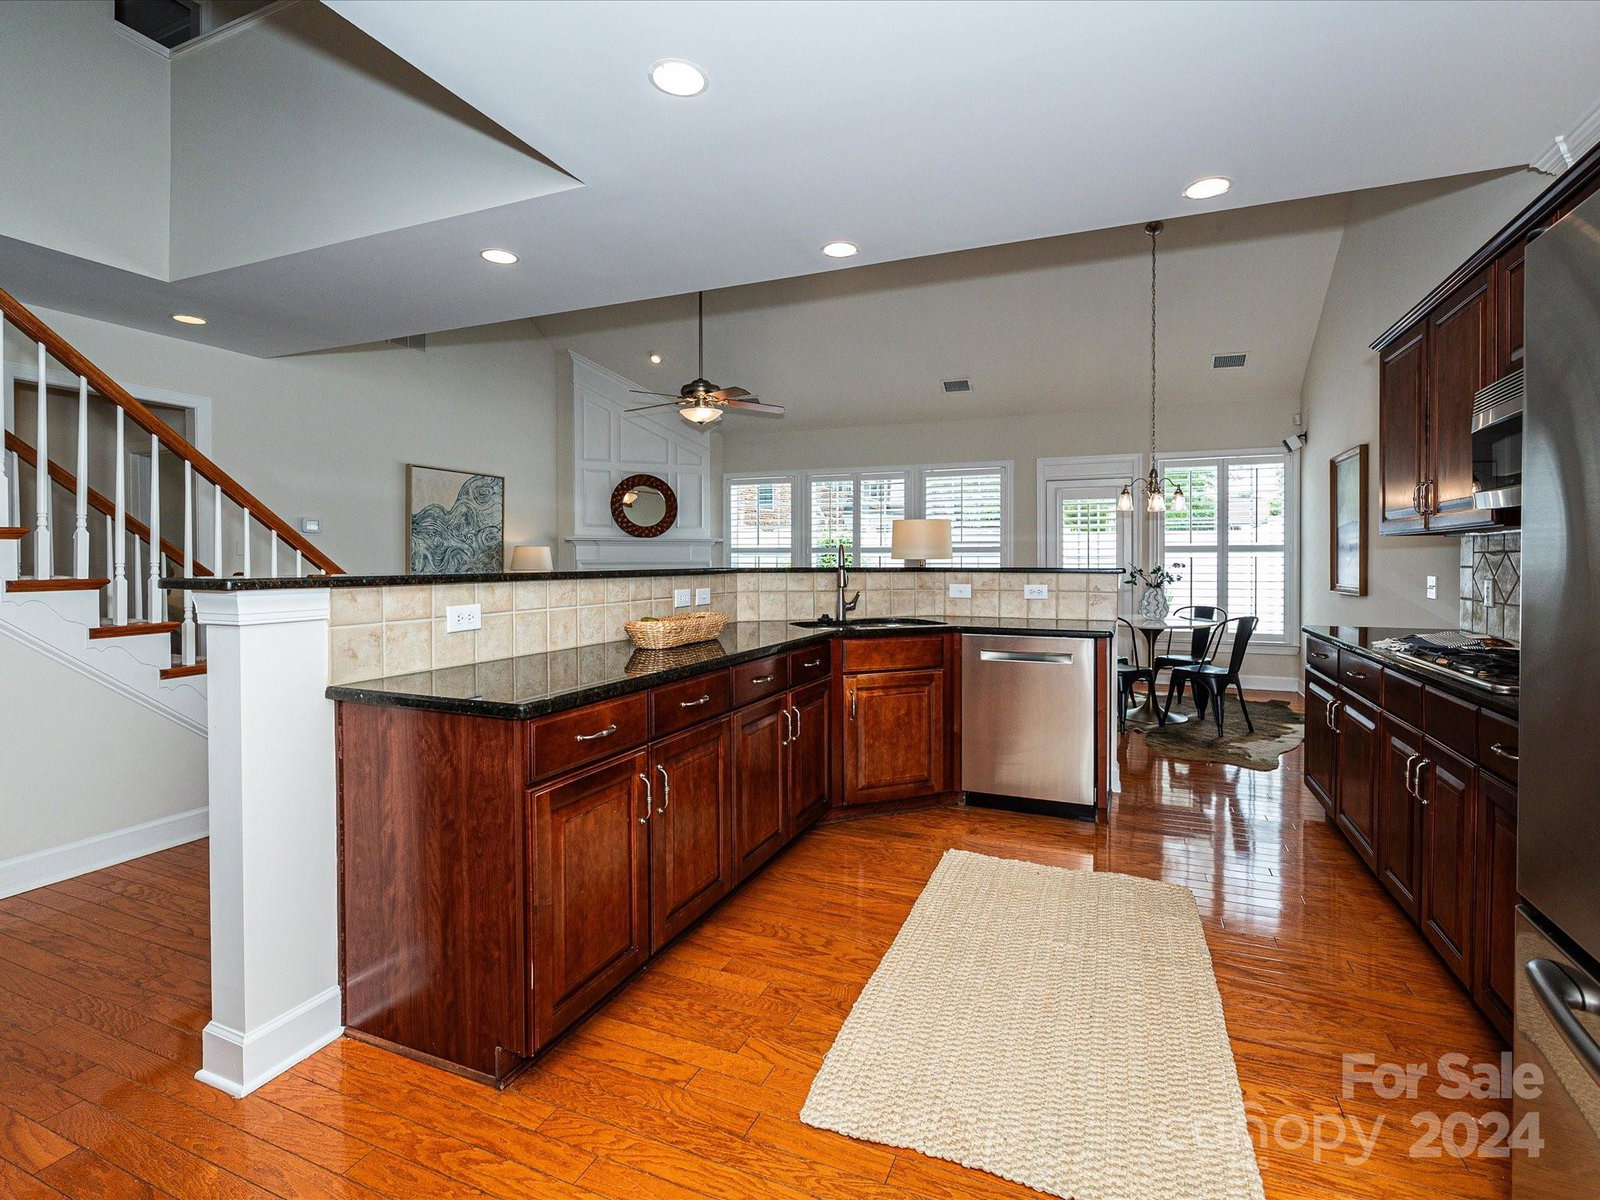
Discover this sought-after end unit in the prestigious Enclave neighborhood of Beverly Crest. The light-filled floor plan features a vaulted great room centered by it fireplace & open to the kitchen which hosts stainless steel appliances, double wall ovens, gas range & bright breakfast area. The primary suite on the first floor boasts custom cabinetry in the walk-in closet and updated custom vanities. Upstairs, you’ll find 2 large bedrooms, a loft, a flex room with French doors, and a large walk-in attic.The first floor showcases wood floors throughout, additional dining, office, or formal living spaces, all complemented by custom shutters on every window. The patio, professionally landscaped, offers a private oasis just off the kitchen breakfast area.Located in one of South Charlotte’s finest communities inside Hwy 51, enjoy walking trails, a swim club, pickleball, tennis courts, and top-notch schools. The Enclave is the perfect retreat in the heart of Beverly Crest.
Additional Information
- Hoa Fee
- $360
- Hoa Fee Paid
- Monthly
- Community Features
- Clubhouse, Game Court, Playground, Pond, Recreation Area, Street Lights, Tennis Court(s), Walking Trails
- Fireplace
- Yes
- Interior Features
- Attic Walk In, Entrance Foyer, Garden Tub, Open Floorplan, Pantry, Storage, Walk-In Closet(s)
- Floor Coverings
- Carpet, Tile, Wood
- Equipment
- Dishwasher, Disposal, Double Oven, Exhaust Fan, Gas Cooktop, Microwave, Refrigerator, Wall Oven
- Foundation
- Slab
- Main Level Rooms
- Primary Bedroom, Great Room-Two Story, Kitchen, Laundry, Dining Room, Living Room
- Laundry Location
- Electric Dryer Hookup, Laundry Room
- Heating
- Natural Gas
- Water
- City
- Sewer
- Public Sewer
- Exterior Features
- Lawn Maintenance
- Exterior Construction
- Brick Full, Wood
- Roof
- Shingle
- Parking
- Attached Garage, Garage Door Opener, Garage Faces Front
- Driveway
- Concrete, Paved
- Lot Description
- Corner Lot
- Elementary School
- Lansdowne
- Middle School
- South Charlotte
- High School
- Providence
- Total Property HLA
- 2734
Mortgage Calculator
“ Based on information submitted to the MLS GRID as of . All data is obtained from various sources and may not have been verified by broker or MLS GRID. Supplied Open House Information is subject to change without notice. All information should be independently reviewed and verified for accuracy. Some IDX listings have been excluded from this website. Properties may or may not be listed by the office/agent presenting the information © 2026 Canopy MLS as distributed by MLS GRID”

Last Updated: