104 Tetcott Street, Mooresville, NC 28115
- $762,000
- 4
- BD
- 4
- BA
- 3,388
- SqFt






Listing courtesy of EXP Realty LLC Mooresville. zachary.randall@exprealty.com
Sold listing courtesy of DASH Carolina
- Sold Price
- $762,000
- List Price
- $799,900
- MLS#
- 4168490
- Status
- CLOSED
- Days on Market
- 29
- Property Type
- Residential
- Year Built
- 2018
- Closing Date
- Sep 12, 2024
- Bedrooms
- 4
- Bathrooms
- 4
- Full Baths
- 3
- Half Baths
- 1
- Lot Size
- 9,147
- Lot Size Area
- 0.21
- Living Area
- 3,388
- Sq Ft Total
- 3388
- County
- Iredell
- Subdivision
- Stafford
- Special Conditions
- None
- Waterfront Features
- None
Property Description
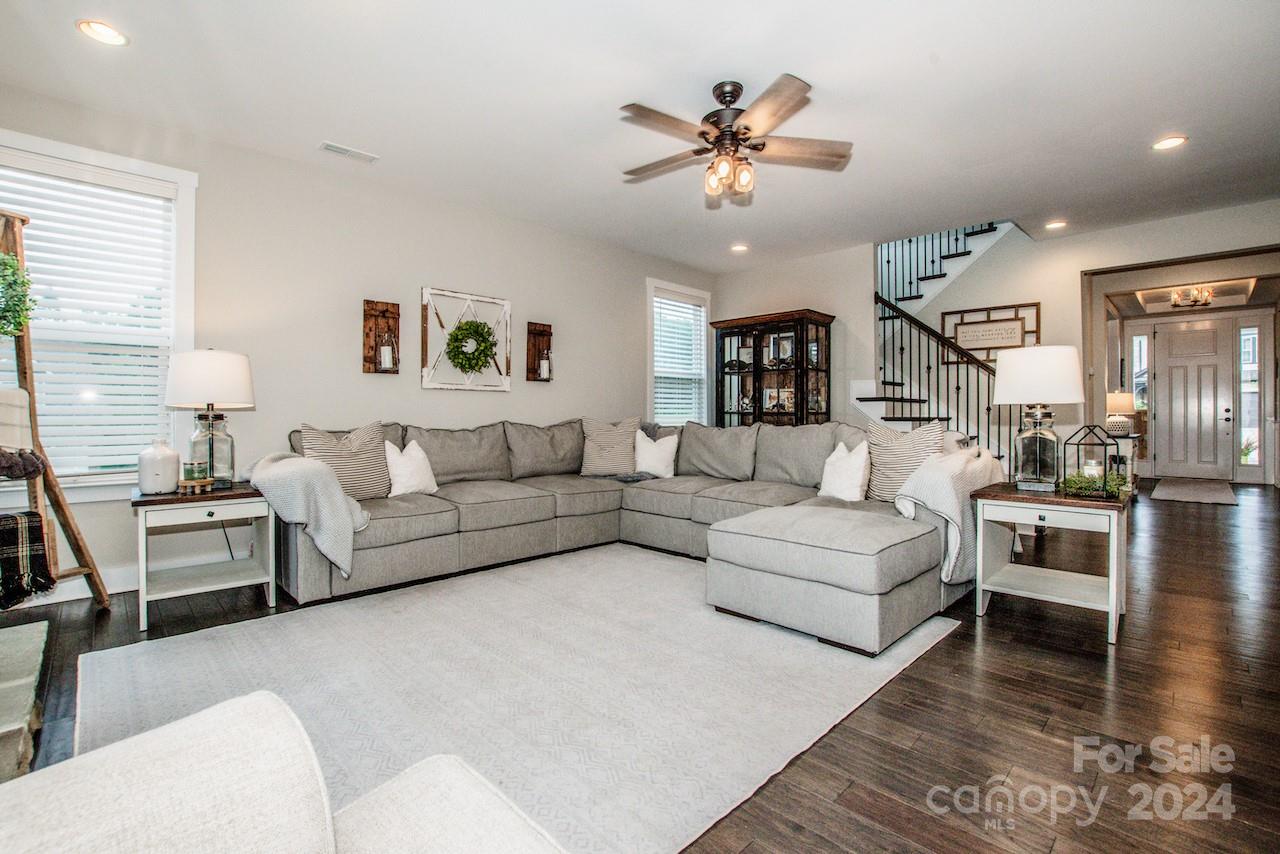
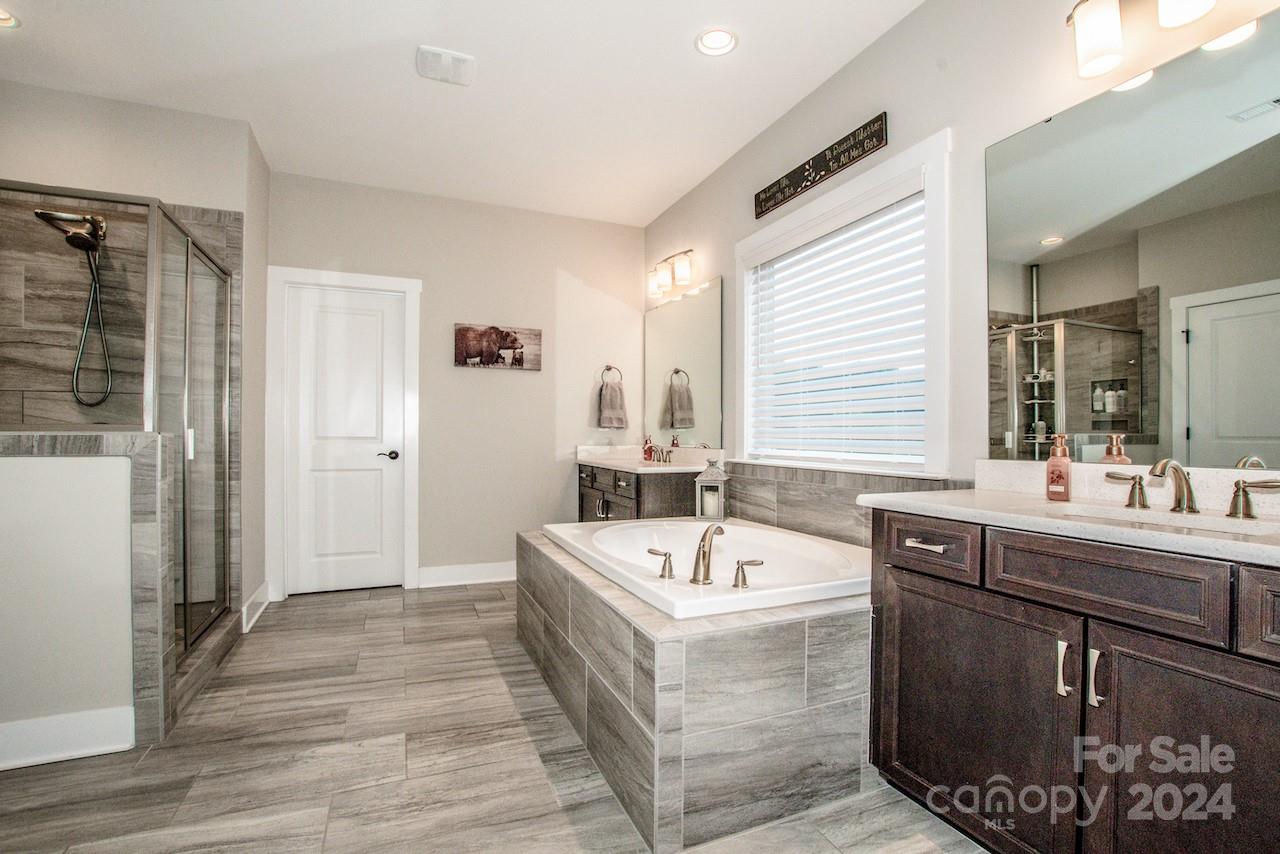
Welcome to this stunning Craftsman-style Mooresville home ! A perfect blend of timeless Arts and Crafts design and modern upgrades. The spacious open floor plan features a beautifully appointed kitchen with a breakfast nook, a large walk-in pantry, + a convenient butler’s pantry leading to the elegant dining room. The master suite is a luxurious retreat, complete with a large soaking tub, large walk-in closet, and direct access to laundry room with ample storage cabinets. Additionally, the main floor boasts a guest suite w/ its own full ensuite bathroom + walk-in closet. A versatile bonus room provides the option for a 5th bedroom or additional living space. French doors lead into the office for a refined workspace, while patio outside, w/ its fire pit, inground pool & hottub, is perfect for outdoor entertaining and relaxation. The professionally landscaped yard and exceptional craftsmanship make it a true standout, combining elegance and functionality for comfortable living!!
Additional Information
- Hoa Fee
- $850
- Hoa Fee Paid
- Annually
- Community Features
- Cabana, Clubhouse, Sidewalks, Street Lights
- Fireplace
- Yes
- Interior Features
- Built-in Features, Entrance Foyer, Garden Tub, Kitchen Island, Open Floorplan, Pantry, Walk-In Pantry, Wet Bar
- Equipment
- Dishwasher, Exhaust Hood, Gas Range, Microwave
- Foundation
- Slab
- Main Level Rooms
- Kitchen, Bedroom(s), Bathroom-Full, Bathroom-Half, Office, Living Room, Dining Room, Bar/Entertainment
- Laundry Location
- Gas Dryer Hookup, Laundry Room, Upper Level, Washer Hookup
- Heating
- Natural Gas
- Water
- City
- Sewer
- Public Sewer
- Exterior Features
- Fire Pit, Hot Tub
- Exterior Construction
- Fiber Cement, Stone
- Parking
- Driveway, Attached Garage, Garage Door Opener, Garage Faces Front
- Driveway
- Concrete, Paved
- Lot Description
- Corner Lot
- Elementary School
- Unspecified
- Middle School
- Unspecified
- High School
- Unspecified
- Total Property HLA
- 3388
Mortgage Calculator
“ Based on information submitted to the MLS GRID as of . All data is obtained from various sources and may not have been verified by broker or MLS GRID. Supplied Open House Information is subject to change without notice. All information should be independently reviewed and verified for accuracy. Some IDX listings have been excluded from this website. Properties may or may not be listed by the office/agent presenting the information © 2026 Canopy MLS as distributed by MLS GRID”

Last Updated: