Share this with your friends


+17045766234
Ivester Jackson Christie's
12805 Windyedge Road, Huntersville, NC 28078
- $290,500
- 2
- BD
- 2
- BA
- 1,161
- SqFt




Listing courtesy of Premier Sotheby's International Realty. kamilah@peeblesrealestate.com
Sold listing courtesy of EXP Realty LLC Ballantyne
- Sold Price
- $290,500
- List Price
- $285,000
- MLS#
- 4168478
- Status
- CLOSED
- Days on Market
- 52
- Property Type
- Residential
- Year Built
- 2005
- Closing Date
- Sep 30, 2024
- Bedrooms
- 2
- Bathrooms
- 2
- Full Baths
- 2
- Lot Size
- 3,876
- Lot Size Area
- 0.089
- Living Area
- 1,161
- Sq Ft Total
- 1161
- County
- Mecklenburg
- Subdivision
- Crosswinds
- Special Conditions
- None
Property Description
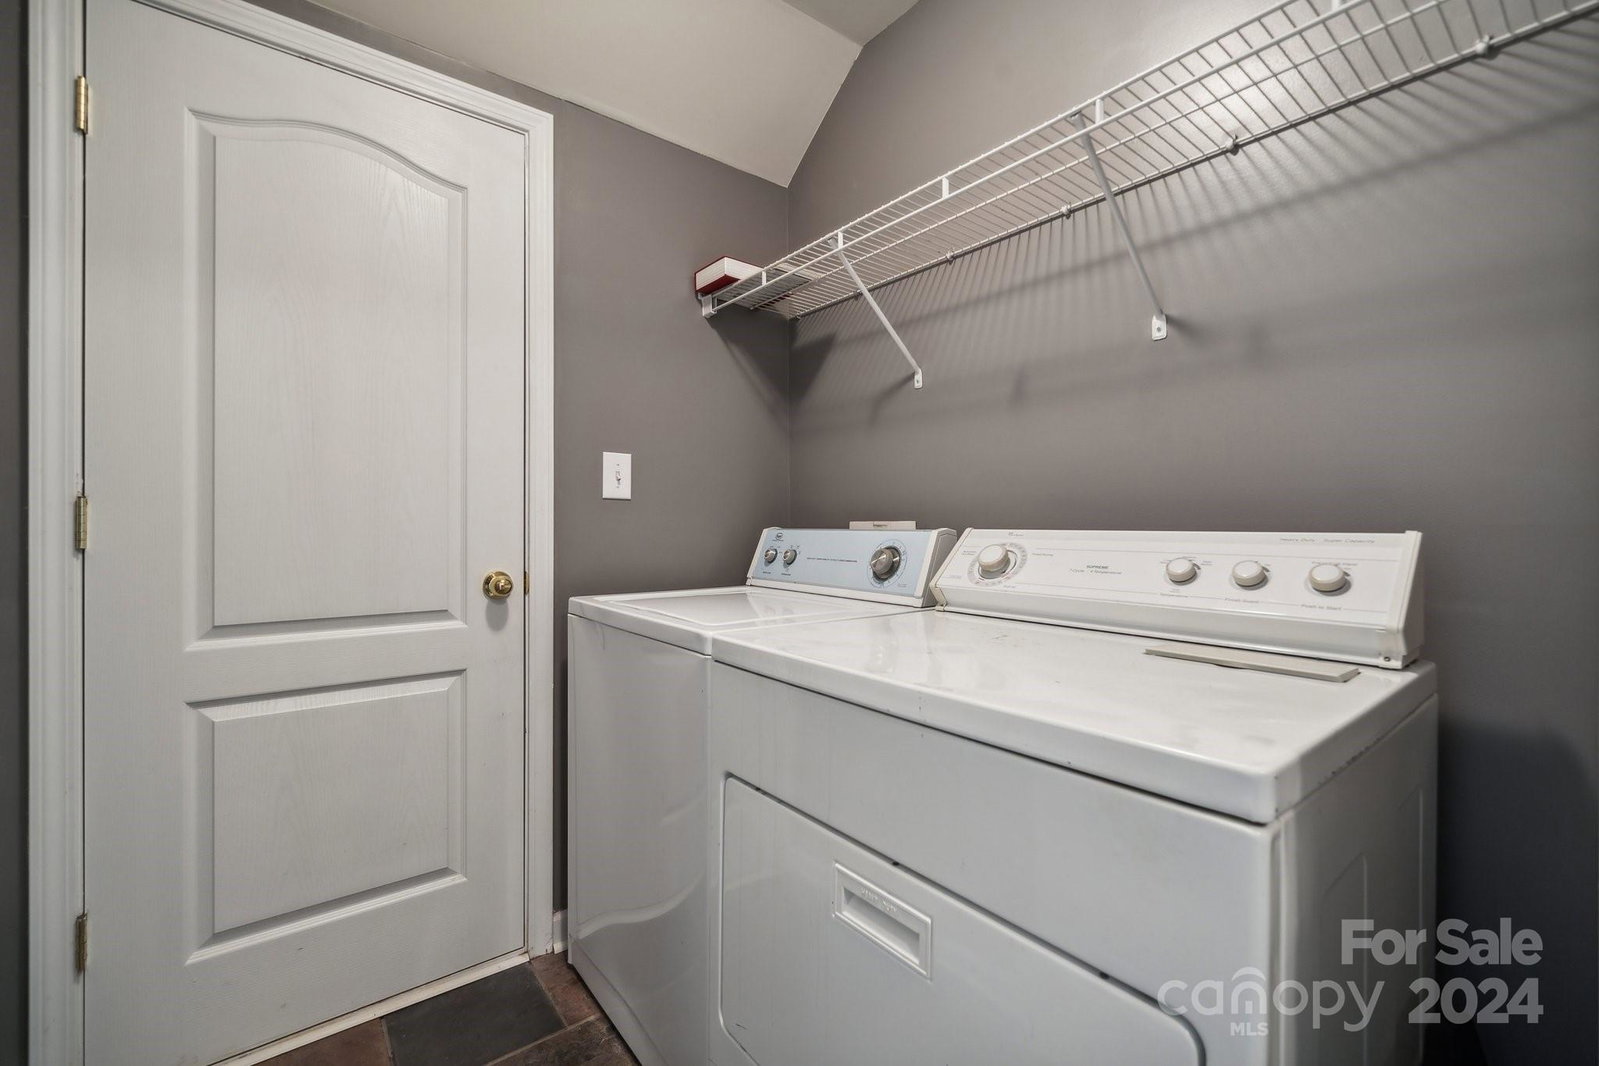
Rare 2-story townhome with garage in Crosswinds of Huntersville. This duplex townhome features an open floorplan, neutral colors and fresh paint waiting for your personal touch. The kitchen is spacious with abundant cabinetry and large pantry for storage. The dining area features wainscoting for an added touch of sophistication. A large secondary bedroom is on the main floor with dual closets and a full bath. Upstairs the gracious owners suite awaits with en suite bath and dual closets. Located just outside the primary bedroom is the laundry room with washer and dryer and access to the attic for additional storage space. This unit is one of the few townhomes that have a garage! Plus additional parking on the street. The proximity of this location to daily amenities is unparalleled with multiple options for groceries, medical facilities, dining and entertainment <5 minutes and hotspots like Target, Whole Foods, and Birkdale Village <10 minutes. Uptown and CLT airport are <25mins.
Additional Information
- Hoa Fee
- $130
- Hoa Fee Paid
- Semi-Annually
- Community Features
- Picnic Area, Playground
- Equipment
- Dishwasher, Disposal, Dryer, Electric Oven, Electric Range, Freezer, Microwave, Refrigerator
- Foundation
- Slab
- Main Level Rooms
- Bedroom(s), Kitchen, Dining Room, Living Room
- Laundry Location
- Upper Level
- Heating
- Natural Gas
- Water
- City
- Sewer
- Public Sewer
- Exterior Construction
- Vinyl
- Roof
- Shingle
- Parking
- Detached Garage, On Street
- Driveway
- Concrete, Paved
- Elementary School
- Torrence Creek
- Middle School
- Francis Bradley
- High School
- Hopewell
- Zoning
- NR
- Total Property HLA
- 1161
Mortgage Calculator
“ Based on information submitted to the MLS GRID as of . All data is obtained from various sources and may not have been verified by broker or MLS GRID. Supplied Open House Information is subject to change without notice. All information should be independently reviewed and verified for accuracy. Some IDX listings have been excluded from this website. Properties may or may not be listed by the office/agent presenting the information © 2026 Canopy MLS as distributed by MLS GRID”

Last Updated: