817 Ledgestone Court, Fort Mill, SC 29708
- $435,000
- 2
- BD
- 2
- BA
- 1,782
- SqFt




Listing courtesy of Fathom Realty NC LLC. trsjackson@yahoo.com
Sold listing courtesy of Berkshire Hathaway HomeServices Carolinas Realty
- Sold Price
- $435,000
- List Price
- $430,000
- MLS#
- 4168287
- Status
- CLOSED
- Days on Market
- 12
- Property Type
- Residential
- Distressed Property
- Yes
- Year Built
- 2007
- Closing Date
- Aug 30, 2024
- Bedrooms
- 2
- Bathrooms
- 2
- Full Baths
- 2
- Living Area
- 1,782
- Sq Ft Total
- 1782
- County
- York
- Subdivision
- Stonecrest Villas of Tega Cay
- Special Conditions
- Estate
- Dom
- Yes
Property Description
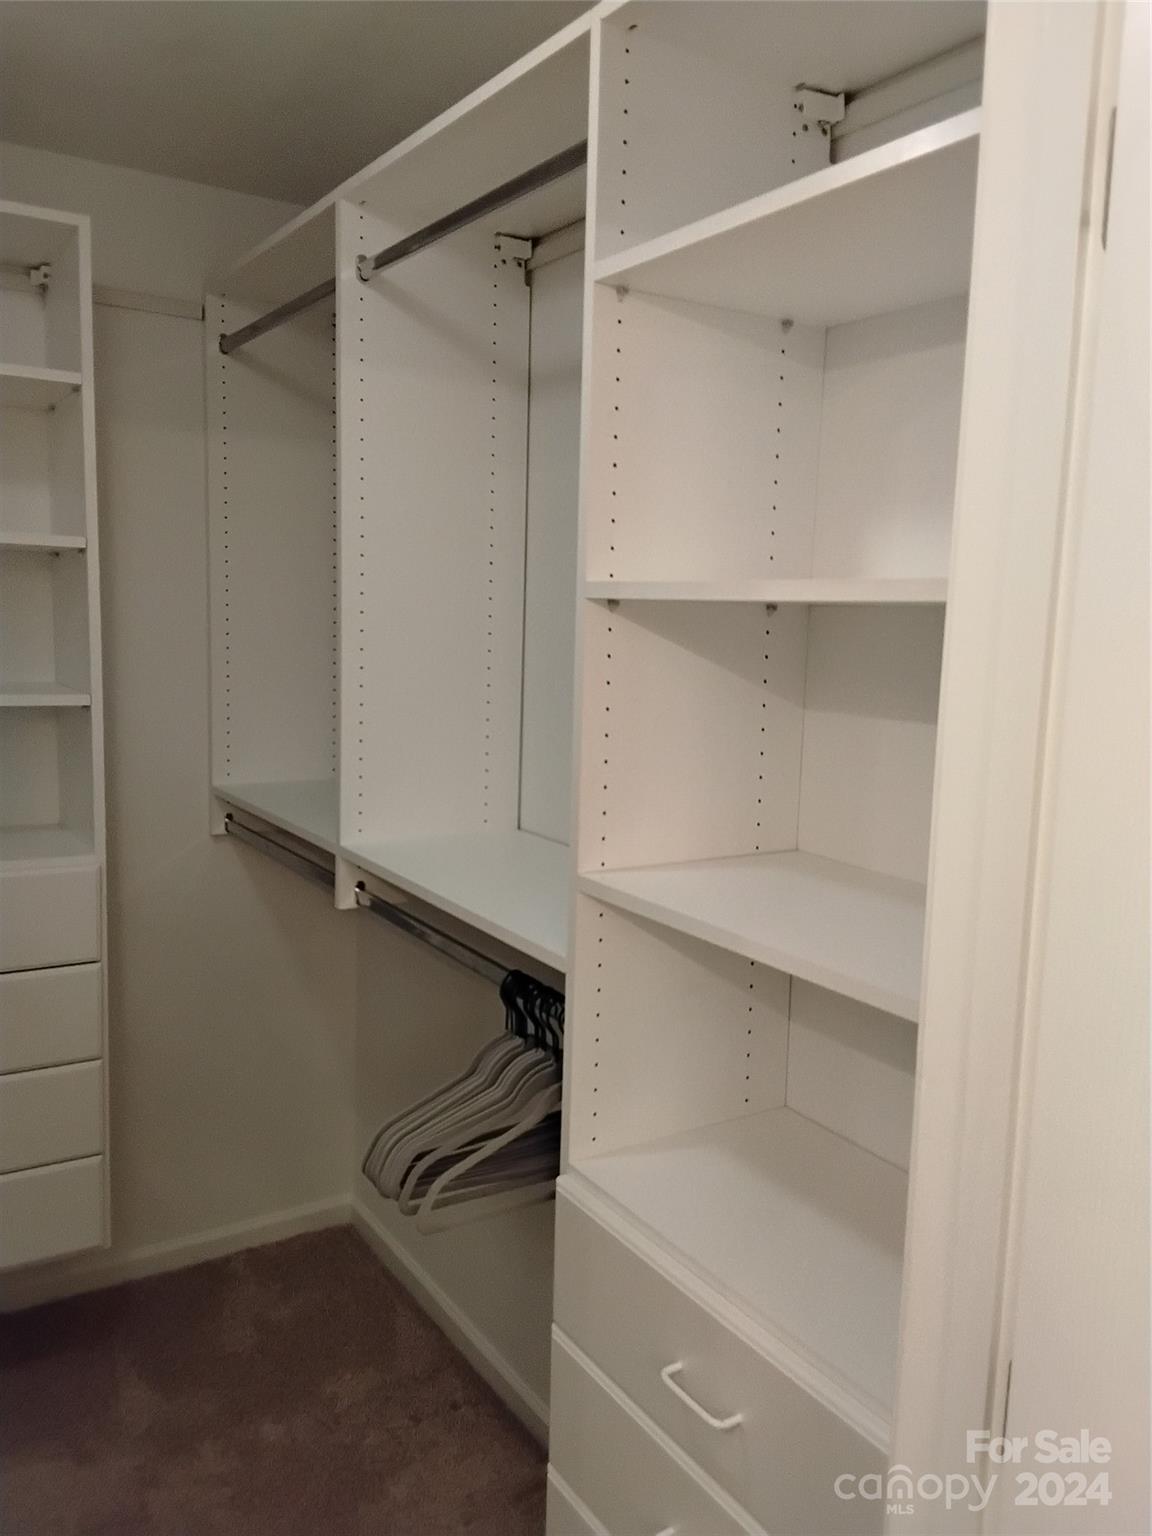
Your buyers are going to like this popular highly sought after 2 BR/2 BA Canterbury plan that is move in ready and sure to please. Open floor plan with lots of natural light enhancing the overall living experience. Main living area has large vaulted great room with fireplace & beautiful french doors leading to sunroom for those afternoon days when the weather is hot or raining outside to sit cozily & read a book or lounge. The large kitchen has plenty of cabinets w/butlers cabinet and wine cabinet. Amble size Owners suite with impressive build in closet. Additional flex space can be used as home office or can be formal dining room. New Luxury vinyl plank throughout the main living area kitchen, sunroom, & bedrooms adding both durability and style. Tile flooring in bathrooms and laundry room. Freshly painted throughout. Close to shopping, easy access to I-77. Amenities include pool, clubhouse, gym, library, rec area & lawn maintenance is included with HOA along with trash and water.
Additional Information
- Hoa Fee
- $376
- Hoa Fee Paid
- Monthly
- Community Features
- Fifty Five and Older, Clubhouse, Fitness Center, Sidewalks, Street Lights
- Fireplace
- Yes
- Interior Features
- Attic Stairs Pulldown
- Floor Coverings
- Carpet, Tile, Vinyl
- Equipment
- Dishwasher, Disposal, Electric Range, Gas Water Heater, Microwave, Plumbed For Ice Maker, Refrigerator, Self Cleaning Oven
- Foundation
- Slab
- Main Level Rooms
- Primary Bedroom, Bathroom-Full, Bedroom(s), Kitchen, Dining Area, Laundry, Great Room, Bathroom-Full, Flex Space
- Laundry Location
- Utility Room, Main Level
- Heating
- Natural Gas
- Water
- City
- Sewer
- Public Sewer
- Exterior Features
- Lawn Maintenance
- Exterior Construction
- Fiber Cement, Stone
- Roof
- Shingle
- Parking
- Driveway, Attached Garage
- Driveway
- Concrete
- Lot Description
- End Unit
- Elementary School
- Unspecified
- Middle School
- Unspecified
- High School
- Unspecified
- Builder Name
- Epcon
- Total Property HLA
- 1782
Mortgage Calculator
“ Based on information submitted to the MLS GRID as of . All data is obtained from various sources and may not have been verified by broker or MLS GRID. Supplied Open House Information is subject to change without notice. All information should be independently reviewed and verified for accuracy. Some IDX listings have been excluded from this website. Properties may or may not be listed by the office/agent presenting the information © 2026 Canopy MLS as distributed by MLS GRID”

Last Updated: