13747 Kensal Green Drive, Charlotte, NC 28278
- $470,000
- 3
- BD
- 2
- BA
- 2,218
- SqFt





Listing courtesy of Allen Tate Lake Wylie. Kay.Westmoreland@allentate.com
Sold listing courtesy of RE/MAX Executive
- Sold Price
- $470,000
- List Price
- $475,000
- MLS#
- 4168269
- Status
- CLOSED
- Days on Market
- 52
- Property Type
- Residential
- Year Built
- 1999
- Closing Date
- Sep 26, 2024
- Bedrooms
- 3
- Bathrooms
- 2
- Full Baths
- 2
- Lot Size
- 20,037
- Lot Size Area
- 0.46
- Living Area
- 2,218
- Sq Ft Total
- 2218
- County
- Mecklenburg
- Subdivision
- Wiltshire Manor
- Special Conditions
- None
Property Description
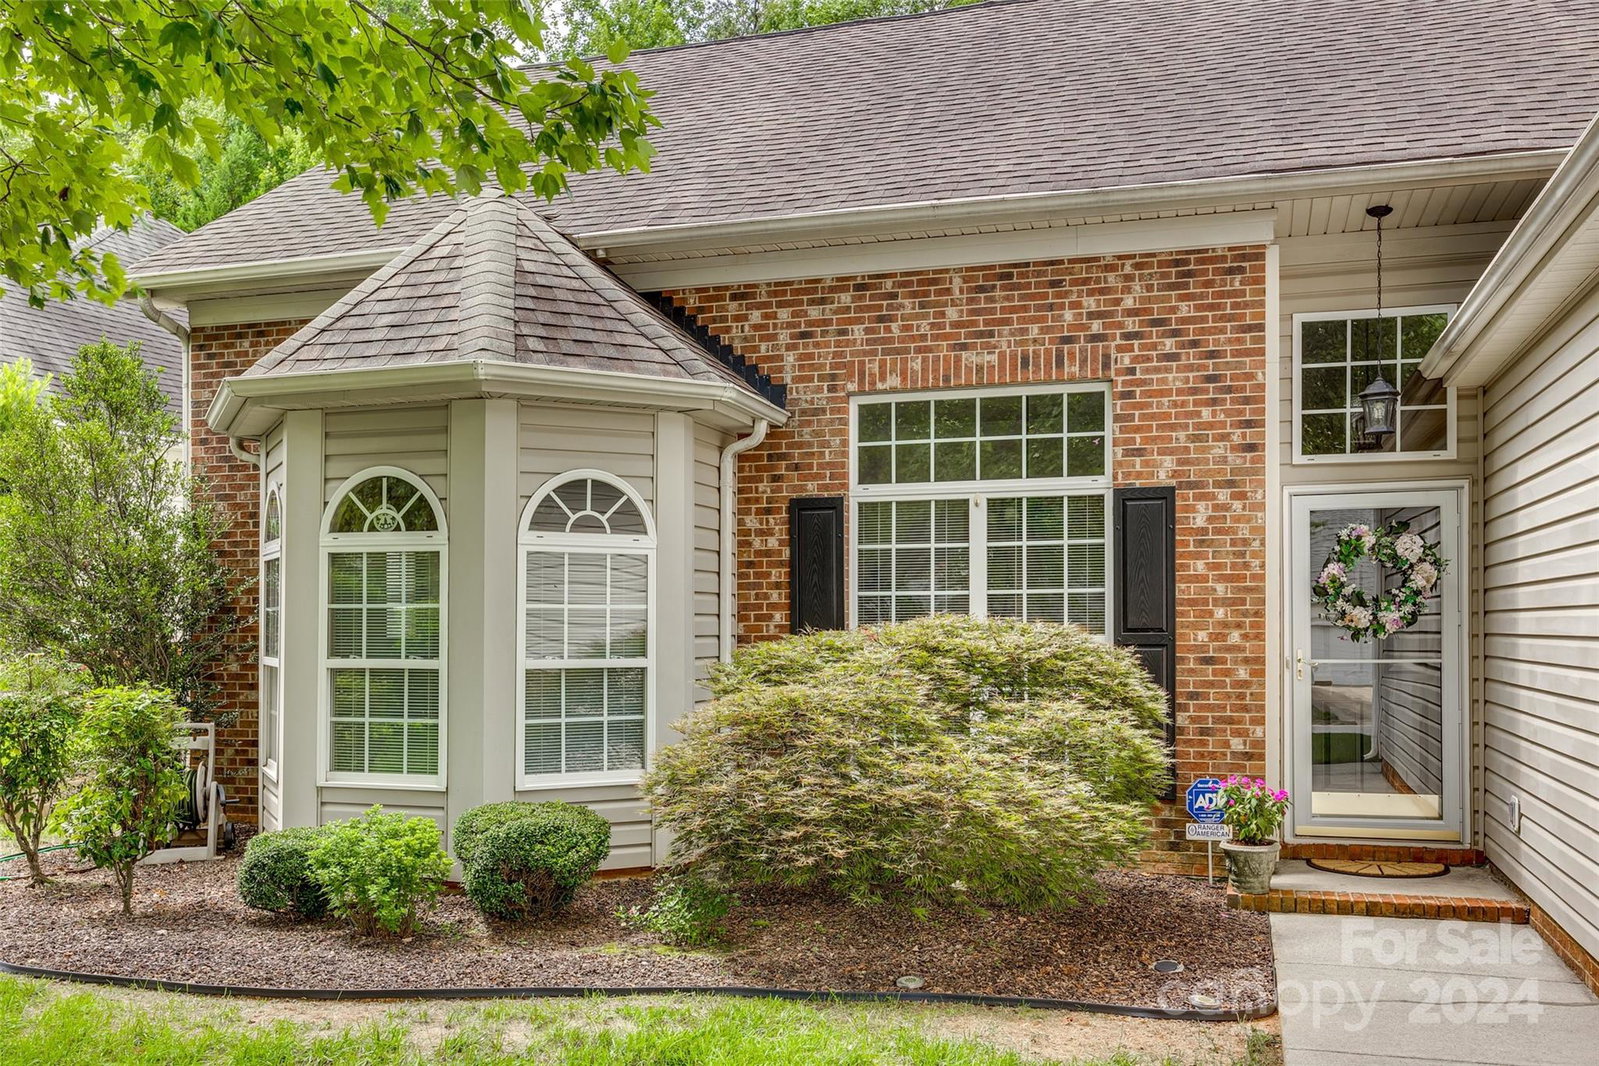
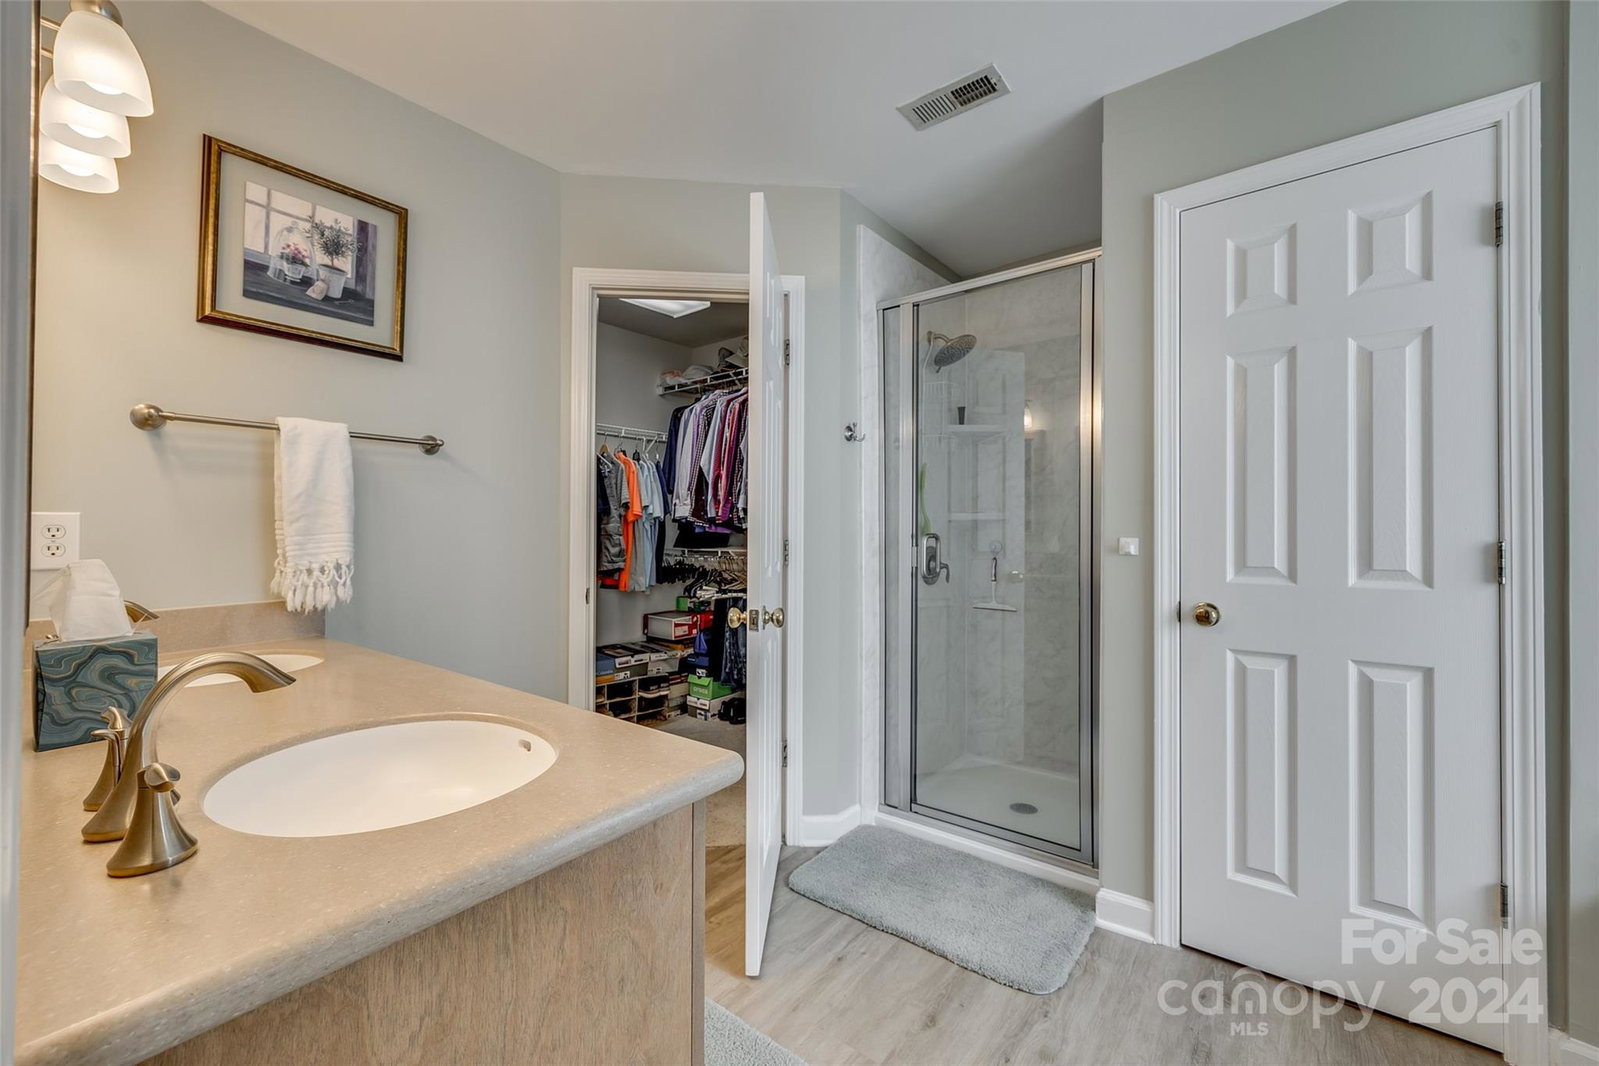
This immaculate three-bedroom ranch includes a bonus room above the garage and sits on almost a half-acre lot. Upon entering, you will find an oversized great room and dining area, ideal for hosting guests. The spacious kitchen offers stainless steel appliances, ample counter space for meal preparation and a breakfast area perfect for a table in front of a picturesque bay window. The split bedroom layout includes a large primary bedroom with an updated ensuite, as well as two generously sized secondary bedrooms that share an updated bathroom. The bonus room above the garage would be perfect to serve as an office, home gym, or playroom. Additionally, you can unwind in the sunroom or screened porch which is equipped with a ceiling fan for a comfortable reading experience. The backyard is fully fenced and ideal for summer activities and relaxation. It features a beautiful, deluxe pool with spa entry steps that can be heated and is is equipped with an automatic safety pool cover.
Additional Information
- Hoa Fee
- $71
- Hoa Fee Paid
- Semi-Annually
- Fireplace
- Yes
- Interior Features
- Open Floorplan, Pantry, Split Bedroom
- Floor Coverings
- Carpet, Tile
- Equipment
- Dishwasher, Disposal, Microwave, Refrigerator, Washer/Dryer
- Foundation
- Slab
- Main Level Rooms
- Primary Bedroom, Bedroom(s), Bedroom(s), Bathroom-Full, Bathroom-Full, Kitchen, Dining Area, Breakfast, Great Room, Laundry, Sunroom
- Laundry Location
- Main Level
- Heating
- Central
- Water
- City
- Sewer
- Public Sewer
- Exterior Construction
- Brick Full, Vinyl
- Roof
- Shingle
- Parking
- Driveway, Attached Garage
- Driveway
- Concrete, Paved
- Elementary School
- River Gate
- Middle School
- Southwest
- High School
- Palisades
- Total Property HLA
- 2218
- Master on Main Level
- Yes
Mortgage Calculator
“ Based on information submitted to the MLS GRID as of . All data is obtained from various sources and may not have been verified by broker or MLS GRID. Supplied Open House Information is subject to change without notice. All information should be independently reviewed and verified for accuracy. Some IDX listings have been excluded from this website. Properties may or may not be listed by the office/agent presenting the information © 2026 Canopy MLS as distributed by MLS GRID”

Last Updated: