881 Craigmont Lane, Concord, NC 28027
- $890,000
- 4
- BD
- 4
- BA
- 4,563
- SqFt




Listing courtesy of TSG Residential. jess@tsgresidential.com
Sold listing courtesy of Stephen Cooley Real Estate
- Sold Price
- $890,000
- List Price
- $899,000
- MLS#
- 4167832
- Status
- CLOSED
- Days on Market
- 182
- Property Type
- Residential
- Architectural Style
- Transitional
- Year Built
- 1994
- Closing Date
- Feb 14, 2025
- Bedrooms
- 4
- Bathrooms
- 4
- Full Baths
- 3
- Half Baths
- 1
- Lot Size
- 22,651
- Lot Size Area
- 0.52
- Living Area
- 4,563
- Sq Ft Total
- 4563
- County
- Cabarrus
- Subdivision
- Kings Crossing
- Special Conditions
- None
Property Description
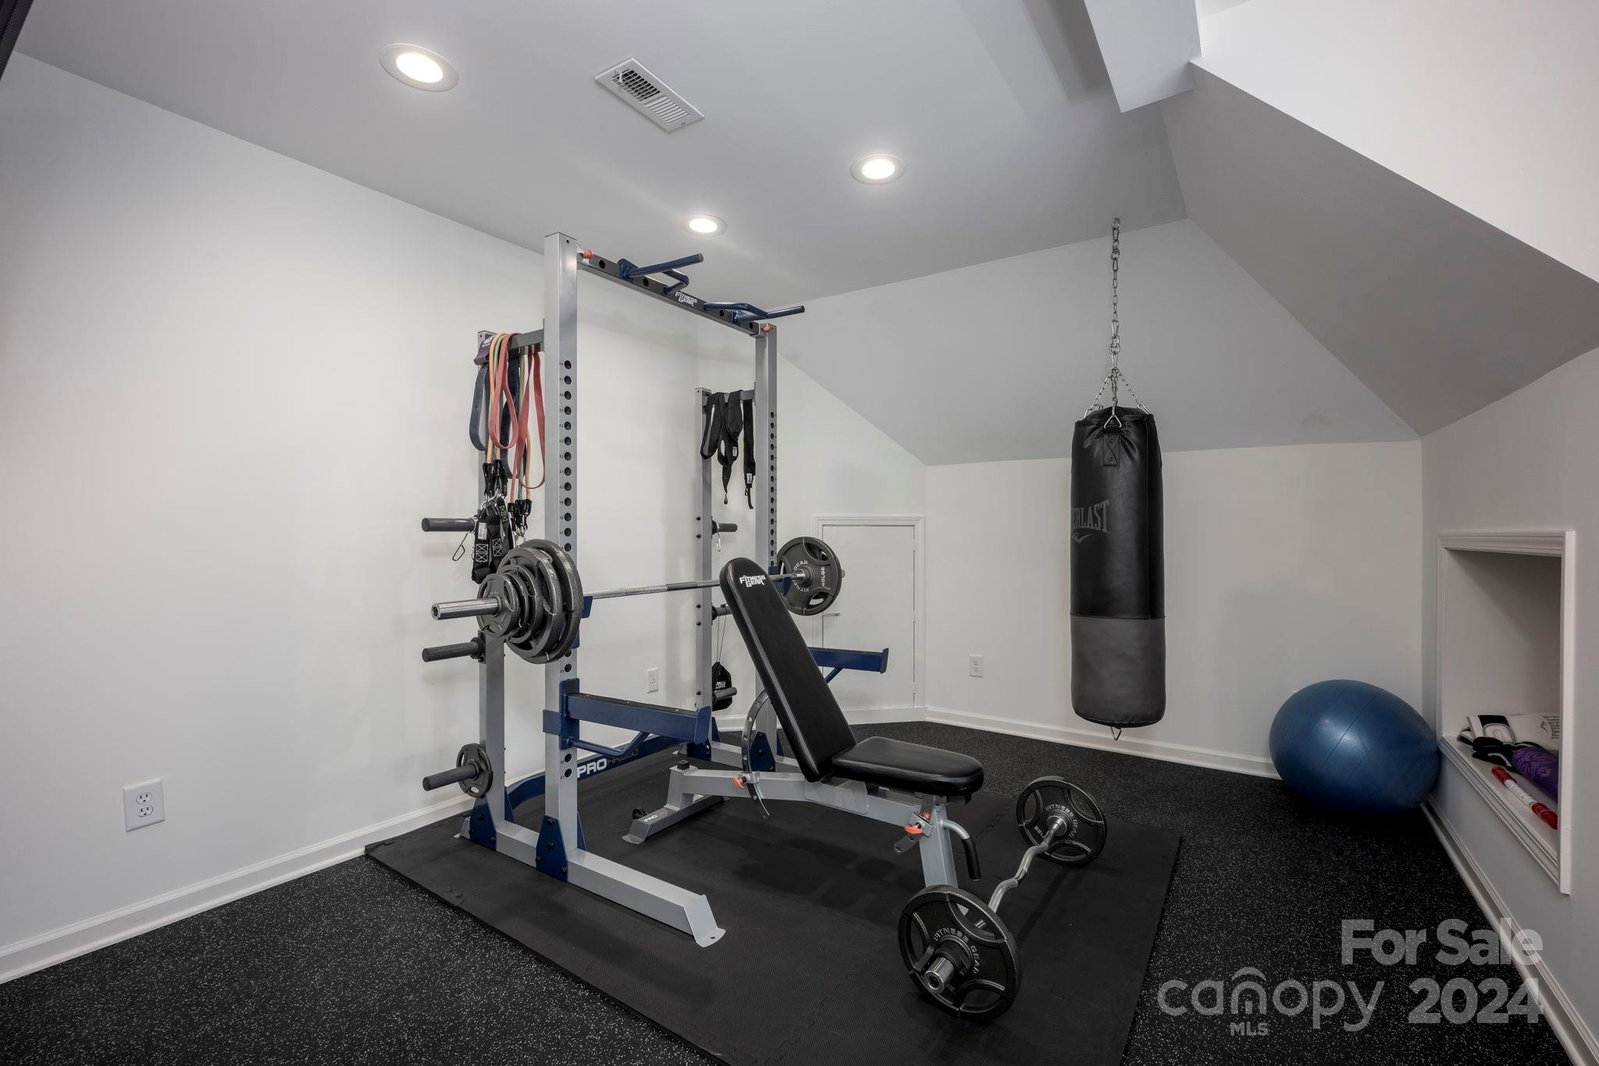
Welcome to 881 Craigmont Ln NW, a beautifully maintained residence in Kings Crossing, one of Concord's most sought-after neighborhoods, near the prestigious Cannon School. This wonderful home boasts 4 spacious bedrooms and 3.5 bathrooms, perfectly designed for comfort and style. The primary bedroom is located on the main level, providing a private retreat, while additional bedrooms, an exercise room, and an open loft are found on the second level. Set on a large, over half-acre, lot the property features a flat driveway and an attached 3-car garage. The spacious kitchen flows into a light-filled breakfast area, perfect for gatherings of all types. Designed for both family living and entertaining, the open-concept layout provides ample space for creating memories. Located just minutes from top schools, shopping, dining, and major highways, this home blends comfort and convenience.
Additional Information
- Hoa Fee
- $1,239
- Hoa Fee Paid
- Annually
- Community Features
- Clubhouse, Outdoor Pool, Sidewalks, Sport Court, Street Lights, Tennis Court(s)
- Fireplace
- Yes
- Interior Features
- Attic Stairs Pulldown, Built-in Features, Central Vacuum, Kitchen Island, Walk-In Closet(s), Walk-In Pantry
- Floor Coverings
- Hardwood, Tile
- Equipment
- Dishwasher, Gas Cooktop, Microwave, Refrigerator, Wall Oven
- Foundation
- Crawl Space
- Main Level Rooms
- Primary Bedroom, Bathroom-Full, Kitchen, Breakfast, Laundry, Dining Room, Living Room, Bathroom-Half
- Laundry Location
- Laundry Chute, Laundry Room, Main Level, Sink
- Heating
- Central, Forced Air, Zoned
- Water
- City
- Sewer
- Public Sewer
- Exterior Features
- In-Ground Irrigation
- Exterior Construction
- Brick Full, Wood
- Roof
- Shingle
- Parking
- Driveway, Attached Garage, Garage Door Opener, Garage Faces Side, Keypad Entry
- Driveway
- Concrete, Paved
- Lot Description
- Private, Sloped
- Elementary School
- Unspecified
- Middle School
- Unspecified
- High School
- Unspecified
- Total Property HLA
- 4563
- Master on Main Level
- Yes
Mortgage Calculator
“ Based on information submitted to the MLS GRID as of . All data is obtained from various sources and may not have been verified by broker or MLS GRID. Supplied Open House Information is subject to change without notice. All information should be independently reviewed and verified for accuracy. Some IDX listings have been excluded from this website. Properties may or may not be listed by the office/agent presenting the information © 2026 Canopy MLS as distributed by MLS GRID”

Last Updated: