Share this with your friends


+17045766234
Ivester Jackson Christie's
6425 Lowe Lane, Charlotte, NC 28214
- $394,900
- 4
- BD
- 3
- BA
- 1,800
- SqFt




Listing courtesy of LGI Homes NC LLC. msceau@lgihomes.com
Sold listing courtesy of Keller Williams Ballantyne Area
- Sold Price
- $394,900
- List Price
- $394,900
- MLS#
- 4167550
- Status
- CLOSED
- Days on Market
- 90
- Property Type
- Residential
- Year Built
- 2024
- Closing Date
- Oct 31, 2024
- Bedrooms
- 4
- Bathrooms
- 3
- Full Baths
- 2
- Half Baths
- 1
- Lot Size
- 8,276
- Lot Size Area
- 0.19
- Living Area
- 1,800
- Sq Ft Total
- 1800
- County
- Mecklenburg
- Subdivision
- Creedmore Hills
- Special Conditions
- None
Property Description
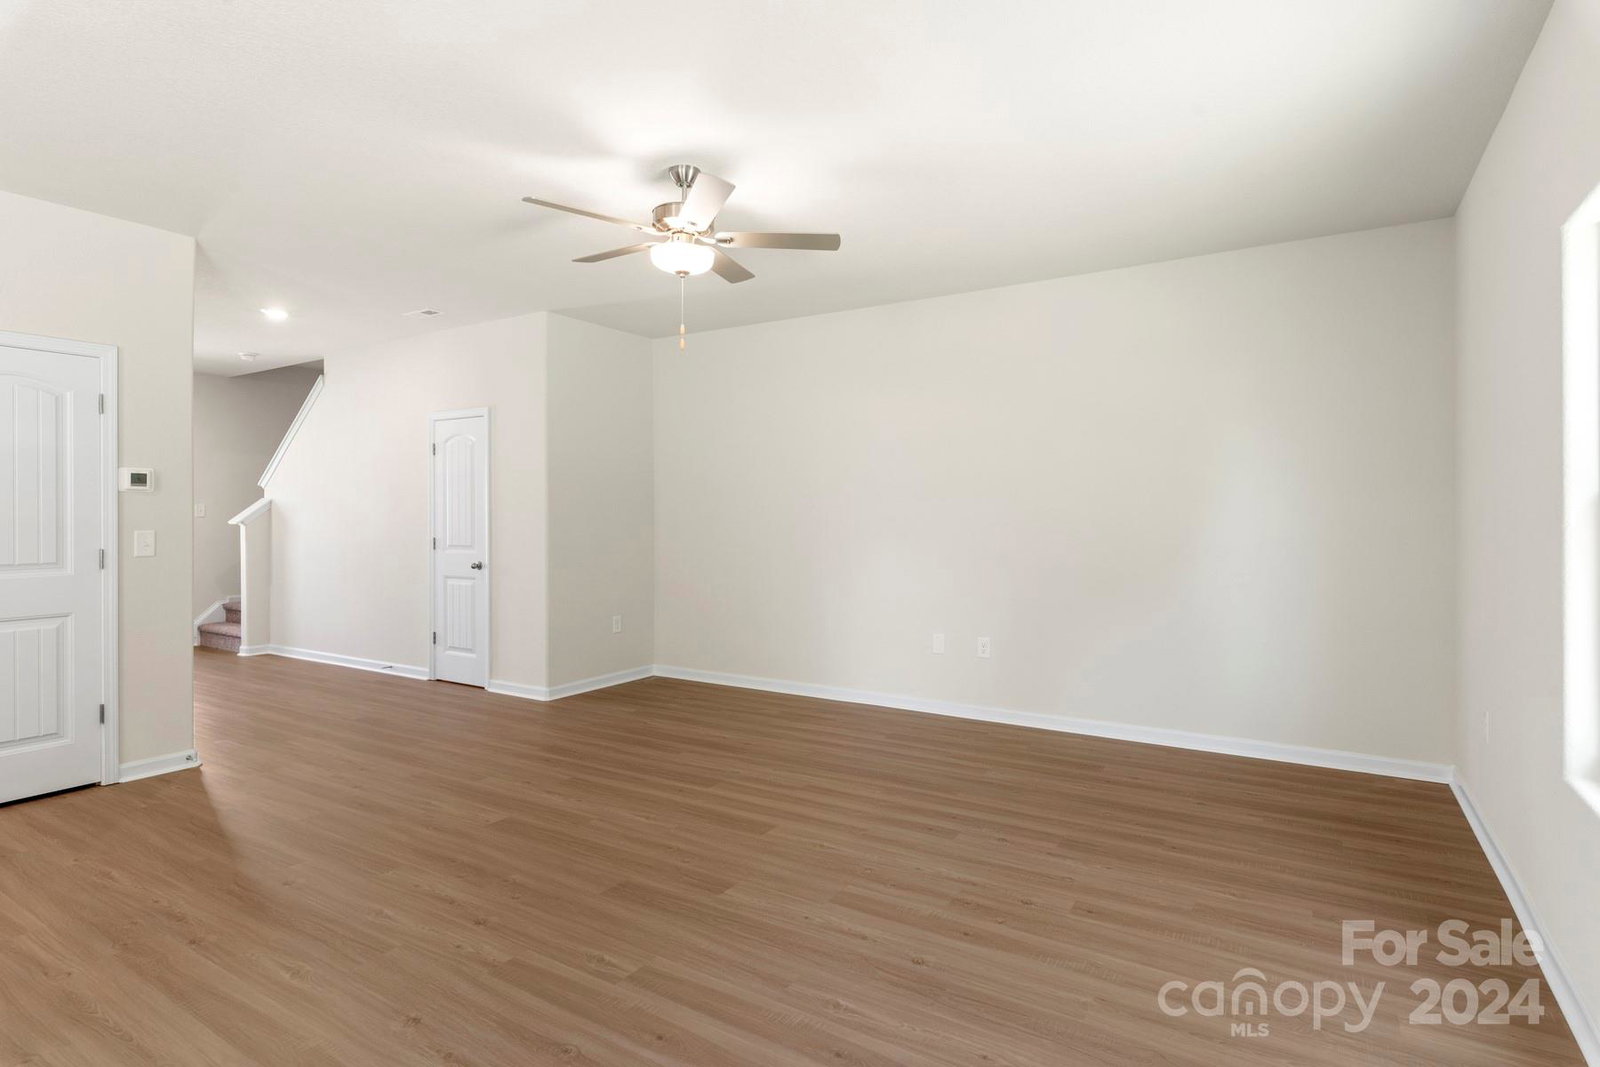
This spacious 4-bedroom, open floorplan home offers the perfect blend of comfort and style. Step inside to discover modern luxury vinyl plank flooring throughout the first floor, paired with 9-foot ceilings that create a bright and airy atmosphere. The upgraded kitchen is a culinary dream, featuring sleek granite countertops and Whirlpool stainless steel appliances, ideal for hosting family gatherings and entertaining friends. The owner’s retreat is a serene sanctuary, providing a peaceful space to begin and end your day. Down the hall, you'll find additional bedrooms, another bathroom, and a versatile bonus room that can serve as a fourth bedroom or a flexible space to suit your needs. This home backs up to gorgeous woods, offering a tranquil and scenic backdrop. By obtaining financing through our preferred lender take advantage of seller concessions, including Builder Paid Closing Costs and Interest Rate Buydowns. Plus take advantage of our Zero Down Programs.
Additional Information
- Hoa Fee Paid
- Annually
- Floor Coverings
- Carpet, Vinyl
- Equipment
- Dishwasher, Disposal, Electric Range, Electric Water Heater, Microwave, Oven, Plumbed For Ice Maker, Refrigerator
- Foundation
- Slab
- Main Level Rooms
- Kitchen, Dining Room, Living Room, Bathroom-Half
- Laundry Location
- Utility Room
- Heating
- Electric
- Water
- City
- Sewer
- Public Sewer
- Exterior Construction
- Shingle/Shake, Vinyl
- Roof
- Fiberglass
- Parking
- Driveway, Attached Garage
- Driveway
- Concrete, Paved
- Elementary School
- Whitewater Academy
- Middle School
- Whitewater
- High School
- West Mecklenburg
- New Construction
- Yes
- Builder Name
- LGI Homes-NC, LLC
- Total Property HLA
- 1800
Mortgage Calculator
“ Based on information submitted to the MLS GRID as of . All data is obtained from various sources and may not have been verified by broker or MLS GRID. Supplied Open House Information is subject to change without notice. All information should be independently reviewed and verified for accuracy. Some IDX listings have been excluded from this website. Properties may or may not be listed by the office/agent presenting the information © 2026 Canopy MLS as distributed by MLS GRID”

Last Updated: