10334 Gold Pan Road, Charlotte, NC 28215
- $345,000
- 4
- BD
- 3
- BA
- 1,874
- SqFt




Listing courtesy of Real Broker, LLC. tylerfergusonrealestate@gmail.com
Sold listing courtesy of Mainstay Brokerage LLC
- Sold Price
- $345,000
- List Price
- $369,000
- MLS#
- 4167370
- Status
- CLOSED
- Days on Market
- 288
- Property Type
- Residential
- Architectural Style
- Traditional
- Year Built
- 2007
- Closing Date
- May 16, 2025
- Bedrooms
- 4
- Bathrooms
- 3
- Full Baths
- 2
- Half Baths
- 1
- Lot Size
- 7,840
- Lot Size Area
- 0.18
- Living Area
- 1,874
- Sq Ft Total
- 1874
- County
- Mecklenburg
- Subdivision
- Reedy Creek Plantation
- Special Conditions
- None
Property Description
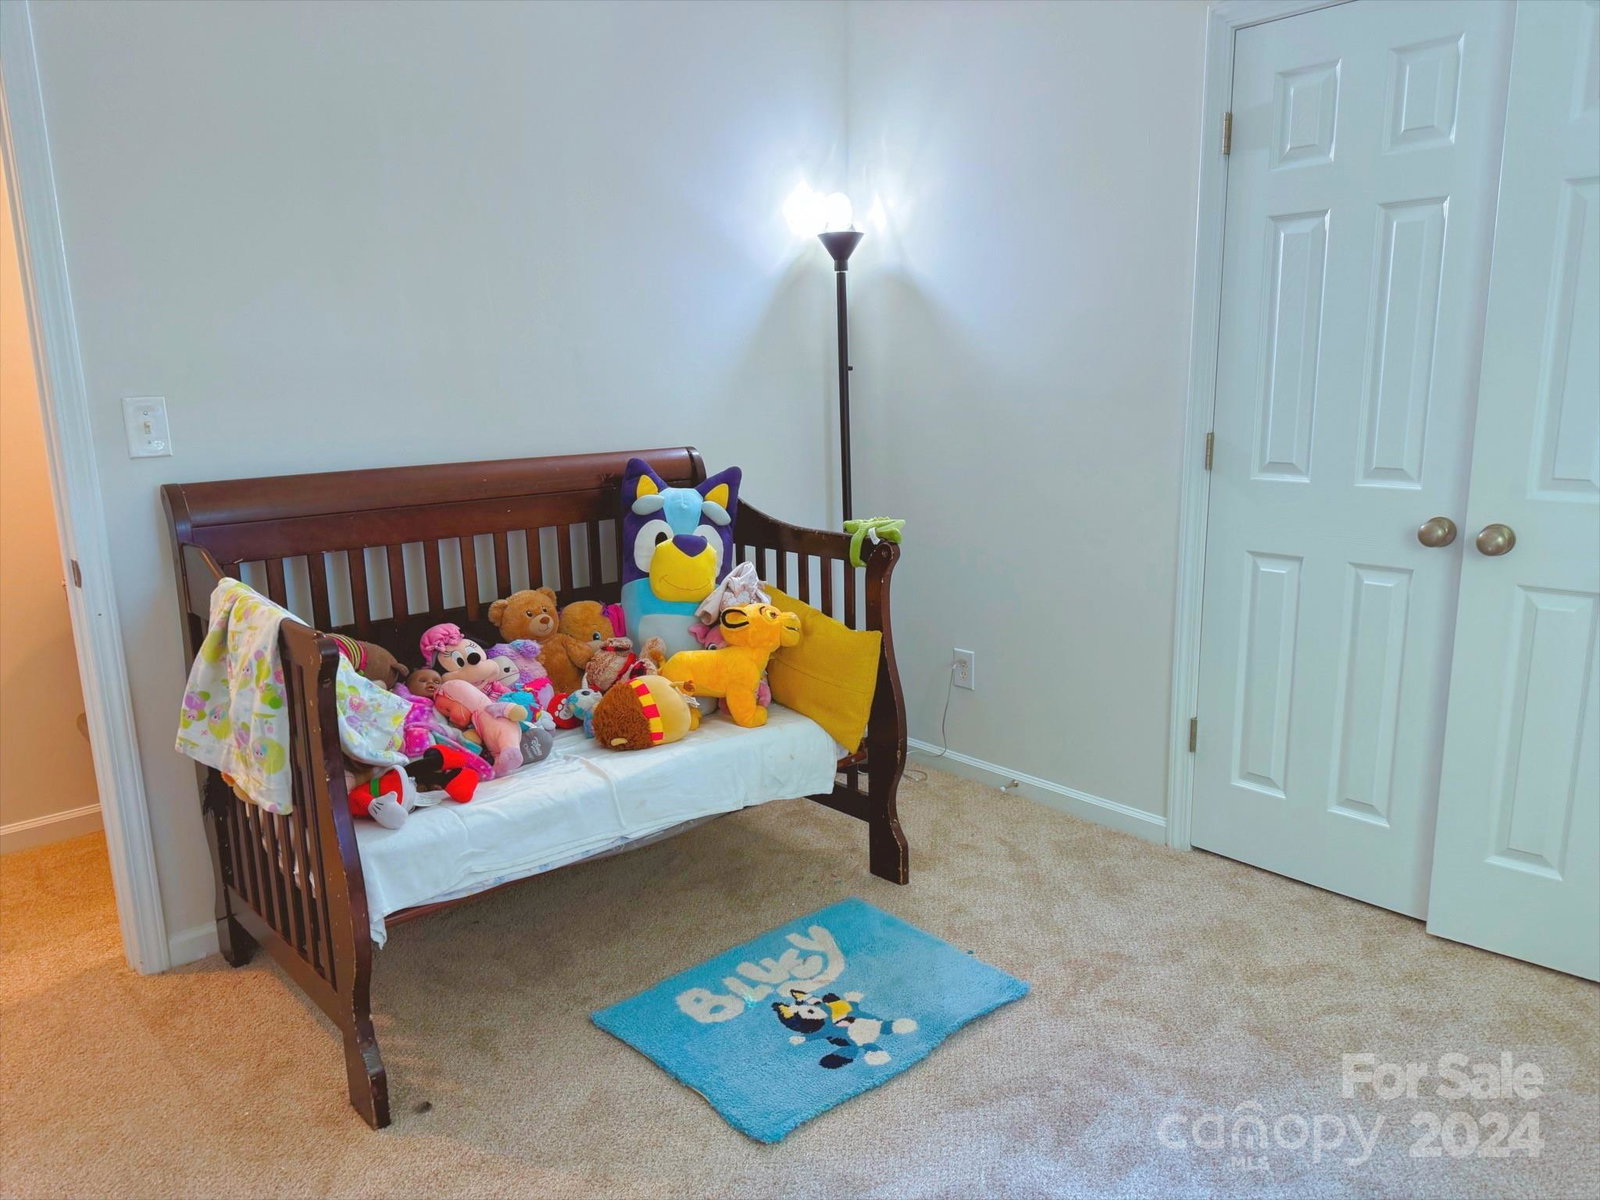
PRICE IMPROVEMENT! This exquisite 4-bedroom, 2.5-bathroom home has been meticulously upgraded to offer the perfect blend of style and comfort. Step inside and be captivated by the brand new A/C unit, ensuring a cool and comfortable living environment year-round. Step inside to new vinyl plank flooring throughout the first floor, leading to spacious living areas perfect for entertaining. Fresh paint throughout, including the cabinets, adds a touch of contemporary sophistication. Upstairs, enjoy the plush new carpet in all bedrooms. The primary bathroom features a luxurious new shower with a floating glass door, offering a perfect retreat to unwind. With four generously sized bedrooms, there's ample space for family, guests, or a home office. The 2.5 bathrooms ensure convenience and comfort for all. This home combines modern upgrades and fresh design. Don't miss out on 10334 Gold Pan Road – schedule your viewing today and experience its exceptional charm! Showings only on weekends
Additional Information
- Hoa Fee
- $448
- Hoa Fee Paid
- Annually
- Community Features
- Outdoor Pool, Playground, Recreation Area, Street Lights
- Interior Features
- Cable Prewire, Garden Tub
- Floor Coverings
- Carpet, Vinyl
- Equipment
- Dishwasher, Electric Oven, Electric Range, Gas Water Heater, Microwave, Plumbed For Ice Maker
- Foundation
- Slab
- Main Level Rooms
- Kitchen, Living Room, Dining Room, Laundry
- Laundry Location
- Electric Dryer Hookup
- Heating
- Forced Air, Natural Gas
- Water
- City
- Sewer
- Public Sewer
- Exterior Construction
- Stone, Vinyl
- Parking
- Attached Garage
- Driveway
- Concrete, Paved
- Elementary School
- Unspecified
- Middle School
- Unspecified
- High School
- Unspecified
- Total Property HLA
- 1874
Mortgage Calculator
“ Based on information submitted to the MLS GRID as of . All data is obtained from various sources and may not have been verified by broker or MLS GRID. Supplied Open House Information is subject to change without notice. All information should be independently reviewed and verified for accuracy. Some IDX listings have been excluded from this website. Properties may or may not be listed by the office/agent presenting the information © 2026 Canopy MLS as distributed by MLS GRID”

Last Updated: