Share this with your friends


+17045766234
Ivester Jackson Christie's
12532 Walkers Down Court, Charlotte, NC 28273
- $395,000
- 3
- BD
- 2
- BA
- 1,533
- SqFt




Listing courtesy of Casey Real Estate, Inc.. kay@teamcasey.com
Sold listing courtesy of Capital Center, LLC
- Sold Price
- $395,000
- List Price
- $400,000
- MLS#
- 4167359
- Status
- CLOSED
- Days on Market
- 63
- Property Type
- Residential
- Year Built
- 1990
- Closing Date
- Oct 04, 2024
- Bedrooms
- 3
- Bathrooms
- 2
- Full Baths
- 2
- Lot Size
- 13,068
- Lot Size Area
- 0.3
- Living Area
- 1,533
- Sq Ft Total
- 1533
- County
- Mecklenburg
- Subdivision
- Walkers Creek
- Special Conditions
- None
- Waterfront Features
- None
Property Description
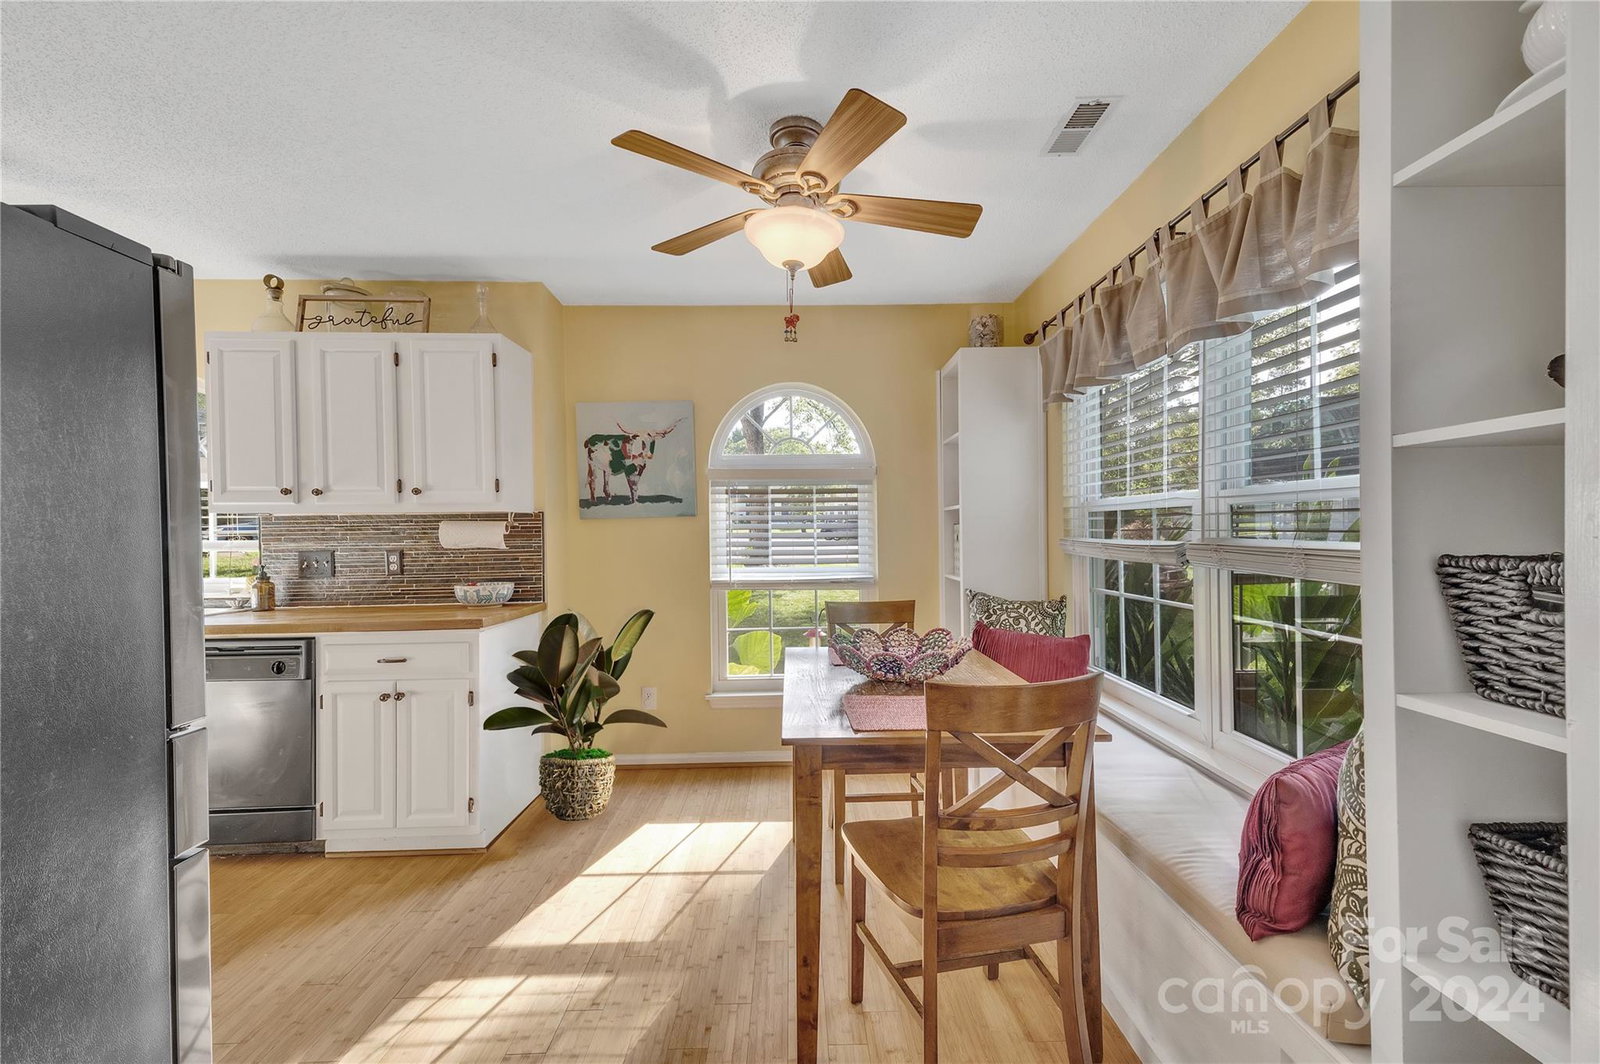
Super inviting, sparkling and crisp, this ranch will appeal to the most demanding buyer! Ideally located at the end of a cul-de-sac that backs to the greenway so you can walk to the River Gate Shopping Center! Great curb appeal, and inside, you'll find vaulted ceilings, great architectural touches, and lots of natural light. Beautiful stone corner fireplace in the family room shows off the high ceilings! Tastefully decorated, and very well laid out, this home offers comfort and style galore! Kitchen features stainless appliances, striking backsplash tile, built-ins, and a bench window seat that offers storage underneath. Beautifully remodeled primary bath with frameless glass shower. Very large side/rear patio for cookouts, newer vinyl siding, and a spacious, shady backyard. The HVAC installed 2022, furnace is 2010. Truly, you must see this home to appreciate it. The care and maintenance this home has enjoyed really shows. Treat yourself to a pleasant surprise and come check it out!
Additional Information
- Hoa Fee
- $76
- Hoa Fee Paid
- Quarterly
- Community Features
- Street Lights, Walking Trails
- Fireplace
- Yes
- Interior Features
- Attic Stairs Pulldown, Cable Prewire, Entrance Foyer, Pantry, Split Bedroom, Walk-In Closet(s)
- Floor Coverings
- Bamboo, Carpet, Tile, Wood
- Equipment
- Dishwasher, Disposal, Dual Flush Toilets, Electric Range, Gas Water Heater, Microwave, Plumbed For Ice Maker, Self Cleaning Oven
- Foundation
- Slab
- Main Level Rooms
- Primary Bedroom, Bedroom(s), Bedroom(s), Family Room, Dining Room, Breakfast, Kitchen, Bathroom-Full, Laundry
- Laundry Location
- Laundry Closet, Main Level
- Heating
- Forced Air, Natural Gas
- Water
- City
- Sewer
- Public Sewer
- Exterior Features
- Fire Pit
- Exterior Construction
- Vinyl
- Roof
- Composition
- Parking
- Driveway, Attached Garage, Keypad Entry, Parking Space(s)
- Driveway
- Concrete, Paved
- Lot Description
- Cul-De-Sac, Level, Sloped, Wooded
- Elementary School
- River Gate
- Middle School
- Southwest
- High School
- Palisades
- Zoning
- R-3
- Total Property HLA
- 1533
- Master on Main Level
- Yes
Mortgage Calculator
“ Based on information submitted to the MLS GRID as of . All data is obtained from various sources and may not have been verified by broker or MLS GRID. Supplied Open House Information is subject to change without notice. All information should be independently reviewed and verified for accuracy. Some IDX listings have been excluded from this website. Properties may or may not be listed by the office/agent presenting the information © 2026 Canopy MLS as distributed by MLS GRID”

Last Updated: