9617 Newby Lane, Matthews, NC 28105
- $455,000
- 3
- BD
- 3
- BA
- 2,242
- SqFt




Listing courtesy of Allen Tate Ballantyne. beth.curley@allentate.com
Sold listing courtesy of RE/MAX Executive
- Sold Price
- $455,000
- List Price
- $475,000
- MLS#
- 4167247
- Status
- CLOSED
- Days on Market
- 113
- Property Type
- Residential
- Architectural Style
- Traditional
- Year Built
- 1989
- Closing Date
- Nov 27, 2024
- Bedrooms
- 3
- Bathrooms
- 3
- Full Baths
- 2
- Half Baths
- 1
- Lot Size
- 13,503
- Lot Size Area
- 0.31
- Living Area
- 2,242
- Sq Ft Total
- 2242
- County
- Mecklenburg
- Subdivision
- Annecy
- Special Conditions
- None
Property Description
This beautifully 1.5 story home offers the perfect blend of comfort and convenience. Located in Matthews, this home is located near restaurants, retail shopping & highways. The layout features the primary bedroom conveniently situated on the main level, providing easy accessibility and privacy. The primary suite also includes a dual vanity, jetted tub, separate shower & walk-in closet. Upstairs, you’ll find 2 add'l spacious bedrooms, a loft area & walk in attic. Updated kitchen w/ granite counters & stainless steel appliances including refrigerator. Tile floor in kitchen, entry & laundry w/ wood floors in LR & DR. Newly installed carpet throughout the rest of the home. Layout is perfect for both entertaining and relaxing. Outside you'll find a new sliding glass door leading to a new 12'x12' deck & tree lined back yard that offers a serene space for outdoor enjoyment. Crawl space has been encapsulated. HVAC 2020. Irrigation in front & side yards.
Additional Information
- Fireplace
- Yes
- Interior Features
- Attic Walk In, Garden Tub, Pantry, Walk-In Closet(s)
- Floor Coverings
- Carpet, Tile, Wood
- Equipment
- Dishwasher, Disposal, Electric Range
- Foundation
- Crawl Space
- Main Level Rooms
- Primary Bedroom, Kitchen, Dining Room, Living Room, Laundry, Bathroom-Full, Bathroom-Half
- Laundry Location
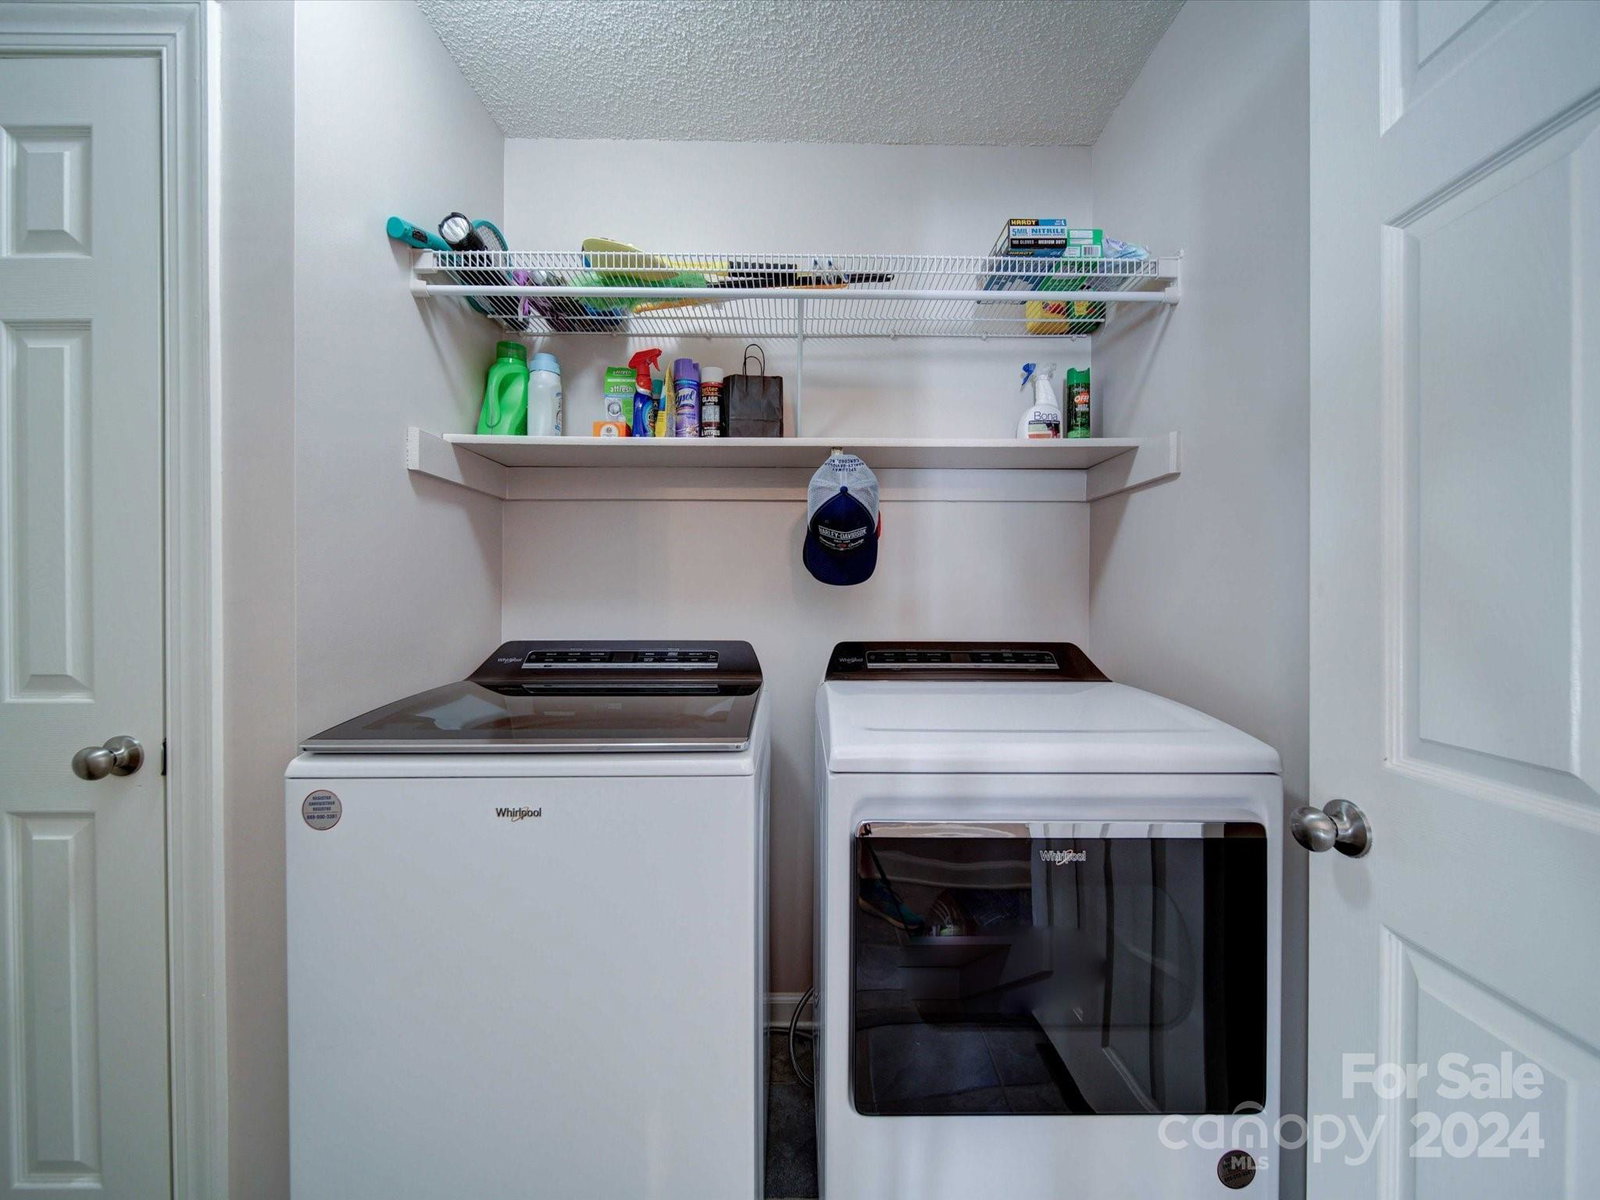
- Mud Room, Laundry Room, Main Level
- Heating
- Central, Natural Gas
- Water
- City
- Sewer
- Public Sewer
- Exterior Features
- In-Ground Irrigation
- Exterior Construction
- Vinyl
- Roof
- Composition
- Parking
- Attached Garage, Garage Door Opener
- Driveway
- Concrete, Paved
- Lot Description
- Wooded
- Elementary School
- Mint Hill
- Middle School
- Mint Hill
- High School
- Butler
- Total Property HLA
- 2242
- Master on Main Level
- Yes
Mortgage Calculator
“ Based on information submitted to the MLS GRID as of . All data is obtained from various sources and may not have been verified by broker or MLS GRID. Supplied Open House Information is subject to change without notice. All information should be independently reviewed and verified for accuracy. Some IDX listings have been excluded from this website. Properties may or may not be listed by the office/agent presenting the information © 2026 Canopy MLS as distributed by MLS GRID”

Last Updated: