6007 Mariemont Circle Unit #101, Charlotte, NC 28226
- $560,000
- 3
- BD
- 3
- BA
- 2,349
- SqFt




Listing courtesy of DRB Group of North Carolina, LLC. kward@drbgroup.com
Sold listing courtesy of Mission Realty
- Sold Price
- $560,000
- List Price
- $599,900
- MLS#
- 4167122
- Status
- CLOSED
- Days on Market
- 266
- Property Type
- Residential
- Architectural Style
- Other
- Year Built
- 2024
- Closing Date
- Apr 24, 2025
- Bedrooms
- 3
- Bathrooms
- 3
- Full Baths
- 2
- Half Baths
- 1
- Lot Size
- 2,744
- Lot Size Area
- 0.063
- Living Area
- 2,349
- Sq Ft Total
- 2349
- County
- Mecklenburg
- Subdivision
- Towns at Rea Colony
- Special Conditions
- None
Property Description
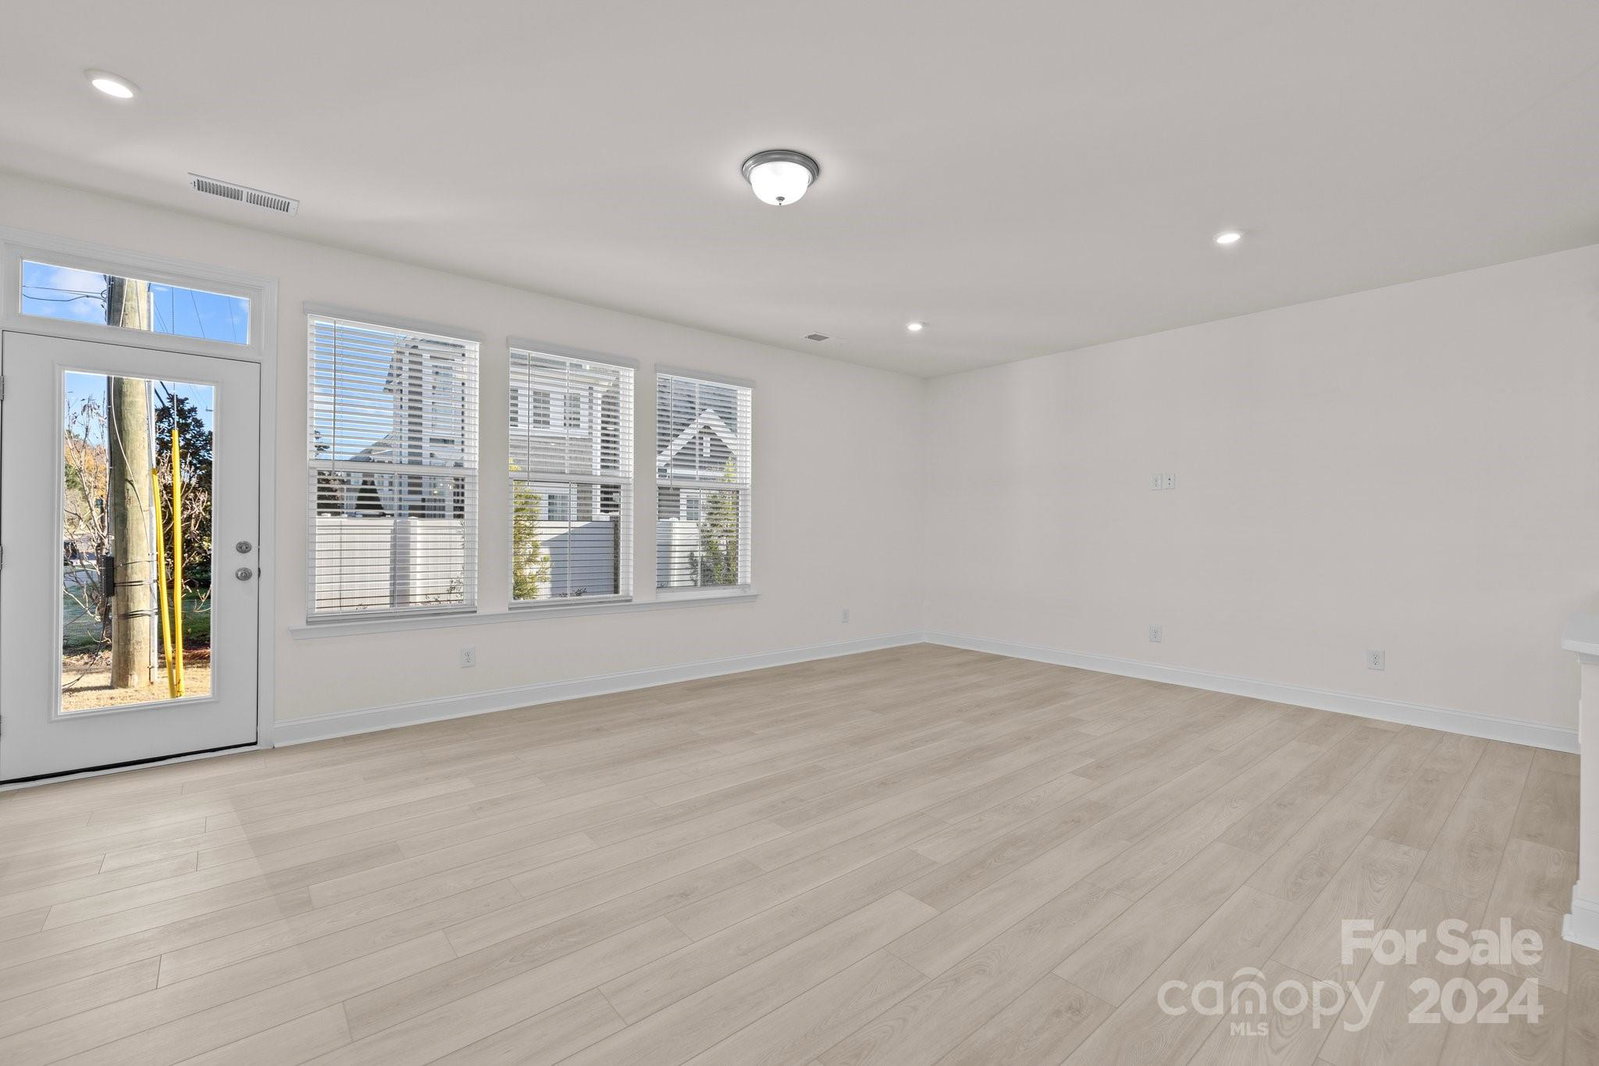
3 bedroom END UNIT townhome with Loft for immediate move-in. 2-car garage with 2-car driveway. Located at the Towns at Rea Colony; a boutique collection of 26 exclusive townhomes. The Exteriors feature white painted brick with black trim windows. Open floorplan, with tons of natural light, that lives like single-family. Gourmet kitchen with Wall oven w/ microwave quartz countertops, & expansive island. Large primary bedroom with dual closets, luxe bathrooms with dual-sink vanities, & large primary walk-in shower. Vinyl Plank Flooring throughout main level and upstairs loft & hallway. Oak tread staircase w/ white risers. Blinds on all windows Ideally located in one of the most upscale areas in Charlotte. Easy access to Rea Road, Colony Road, Providence Road, I-485, & just minutes away from all the attractions, dining, shopping, & conveniences of South Park, Arboretum, Rea Farms, Waverly Mall, & Ballantyne!
Additional Information
- Hoa Fee
- $171
- Hoa Fee Paid
- Monthly
- Interior Features
- Attic Stairs Pulldown, Entrance Foyer, Kitchen Island, Open Floorplan, Pantry, Walk-In Closet(s), Walk-In Pantry
- Floor Coverings
- Carpet, Tile, Vinyl
- Equipment
- Disposal, Electric Cooktop, ENERGY STAR Qualified Dishwasher, Exhaust Fan, Exhaust Hood, Microwave, Plumbed For Ice Maker, Self Cleaning Oven, Wall Oven
- Foundation
- Slab
- Main Level Rooms
- Kitchen, Breakfast, Mud, Family Room, Bathroom-Half
- Laundry Location
- Electric Dryer Hookup, Laundry Room, Upper Level, Washer Hookup
- Heating
- Forced Air, Zoned
- Water
- City
- Sewer
- Public Sewer
- Exterior Features
- Lawn Maintenance
- Exterior Construction
- Brick Full, Fiber Cement
- Roof
- Shingle
- Parking
- Driveway, Attached Garage
- Driveway
- Concrete, Paved
- Lot Description
- End Unit
- Elementary School
- Olde Providence
- Middle School
- Carmel
- High School
- South Mecklenburg
- New Construction
- Yes
- Builder Name
- DRB Homes
- Total Property HLA
- 2349
Mortgage Calculator
“ Based on information submitted to the MLS GRID as of . All data is obtained from various sources and may not have been verified by broker or MLS GRID. Supplied Open House Information is subject to change without notice. All information should be independently reviewed and verified for accuracy. Some IDX listings have been excluded from this website. Properties may or may not be listed by the office/agent presenting the information © 2026 Canopy MLS as distributed by MLS GRID”

Last Updated: