222 S Caldwell Street Unit #2007, Charlotte, NC 28202
- $809,500
- 2
- BD
- 3
- BA
- 2,060
- SqFt




Listing courtesy of The McDevitt Agency. shane@themcdevittagency.com
Sold listing courtesy of Kennedy & Co Real Estate Inc
- Sold Price
- $809,500
- List Price
- $809,500
- MLS#
- 4166995
- Status
- CLOSED
- Days on Market
- 261
- Property Type
- Residential
- Architectural Style
- Contemporary
- Year Built
- 2014
- Closing Date
- Apr 21, 2025
- Bedrooms
- 2
- Bathrooms
- 3
- Full Baths
- 2
- Half Baths
- 1
- Living Area
- 2,060
- Sq Ft Total
- 2060
- County
- Mecklenburg
- Subdivision
- SKYE Condominiums
- Building Name
- SKYE Condominiums
- Special Conditions
- None
Property Description
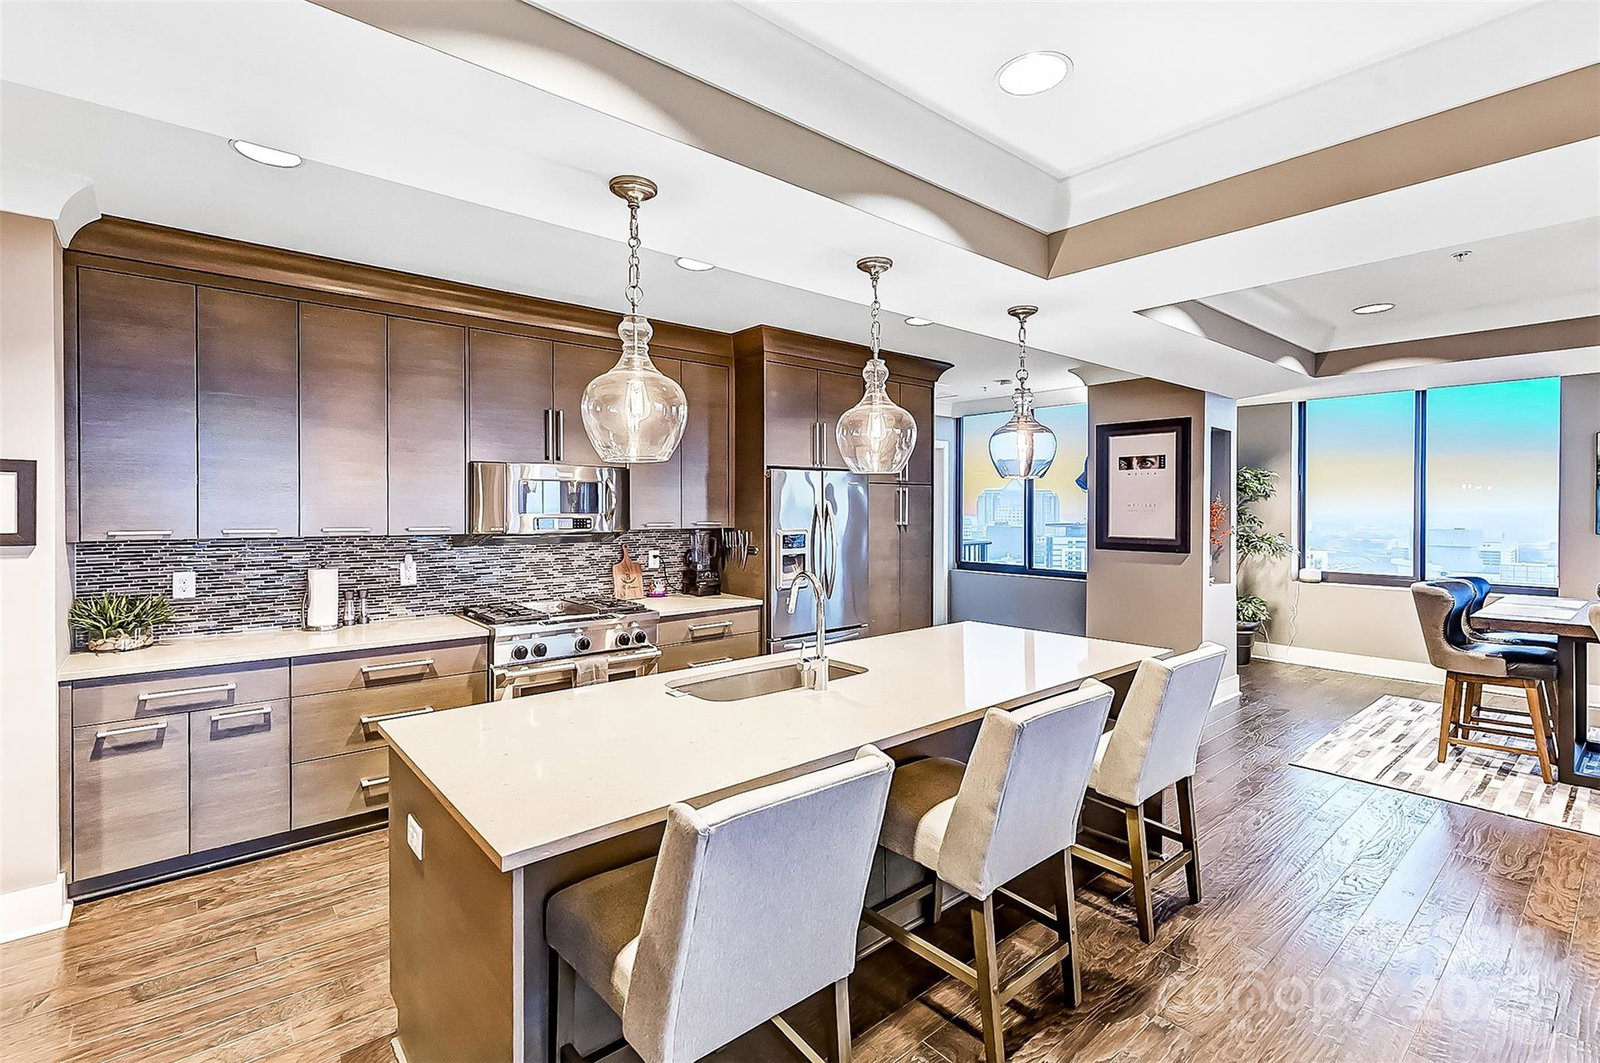
Located on the desired "Club Level" of SKYE Condos, this 20th floor corner condo has it all! The "Club Level" offers fewer neighbors and a higher level of finish throughout this floor of the building. Enter your home through a double-door entrance, walk down the formal entry hallway, and be impressed as you enter the condo's open floor plan featuring walls of windows. Take note of the details, including wood flooring throughout, five-panel solid core doors, closet systems, tray ceilings with custom lighting, a bar area with a wine fridge, and more. The kitchen offers a gas cooktop and an oversized island, perfect for entertaining! And the spacious primary suite features black-out blinds and a private terrace ideal for watching the morning sunrise or evening city lights! SKYE is 1 block to the Spectrum Center, 1.5 blocks to the light rail line, and 2.5 blocks to College St, and offers 24-hour concierge service, theatre room, fitness center, and a rooftop restaurant!
Additional Information
- Hoa Fee
- $1,081
- Hoa Fee Paid
- Monthly
- Community Features
- Clubhouse, Concierge, Elevator, Fitness Center, Outdoor Pool, Recreation Area, Rooftop Terrace
- Interior Features
- Cable Prewire
- Floor Coverings
- Carpet, Tile, Wood
- Equipment
- Dishwasher, Disposal, Electric Water Heater, Gas Cooktop, Plumbed For Ice Maker
- Foundation
- Other - See Remarks
- Main Level Rooms
- Bathroom-Full, Bedroom(s), Dining Area, Kitchen, Laundry, Living Room, Primary Bedroom, Bathroom-Full, Bathroom-Half
- Laundry Location
- Laundry Closet
- Heating
- Heat Pump
- Water
- City
- Sewer
- Public Sewer
- Exterior Features
- Rooftop Terrace
- Exterior Construction
- Brick Partial, Glass, Stone, Synthetic Stucco, Other - See Remarks
- Parking
- Assigned, Parking Garage
- Driveway
- Paved
- Elementary School
- Unspecified
- Middle School
- Unspecified
- High School
- Unspecified
- Total Property HLA
- 2060
Mortgage Calculator
“ Based on information submitted to the MLS GRID as of . All data is obtained from various sources and may not have been verified by broker or MLS GRID. Supplied Open House Information is subject to change without notice. All information should be independently reviewed and verified for accuracy. Some IDX listings have been excluded from this website. Properties may or may not be listed by the office/agent presenting the information © 2026 Canopy MLS as distributed by MLS GRID”

Last Updated: