7047 Messina Road, Fort Mill, SC 29707
- $550,000
- 3
- BD
- 3
- BA
- 2,358
- SqFt




Listing courtesy of Allen Tate Ballantyne. melissa.taylor@allentate.com
Sold listing courtesy of RE/MAX Executive
- Sold Price
- $550,000
- List Price
- $595,000
- MLS#
- 4166938
- Status
- CLOSED
- Days on Market
- 104
- Property Type
- Residential
- Architectural Style
- Transitional
- Year Built
- 2021
- Closing Date
- Nov 13, 2024
- Bedrooms
- 3
- Bathrooms
- 3
- Full Baths
- 2
- Half Baths
- 1
- Lot Size
- 7,405
- Lot Size Area
- 0.17
- Living Area
- 2,358
- Sq Ft Total
- 2358
- County
- Lancaster
- Subdivision
- Ansley Park
- Special Conditions
- None
Property Description
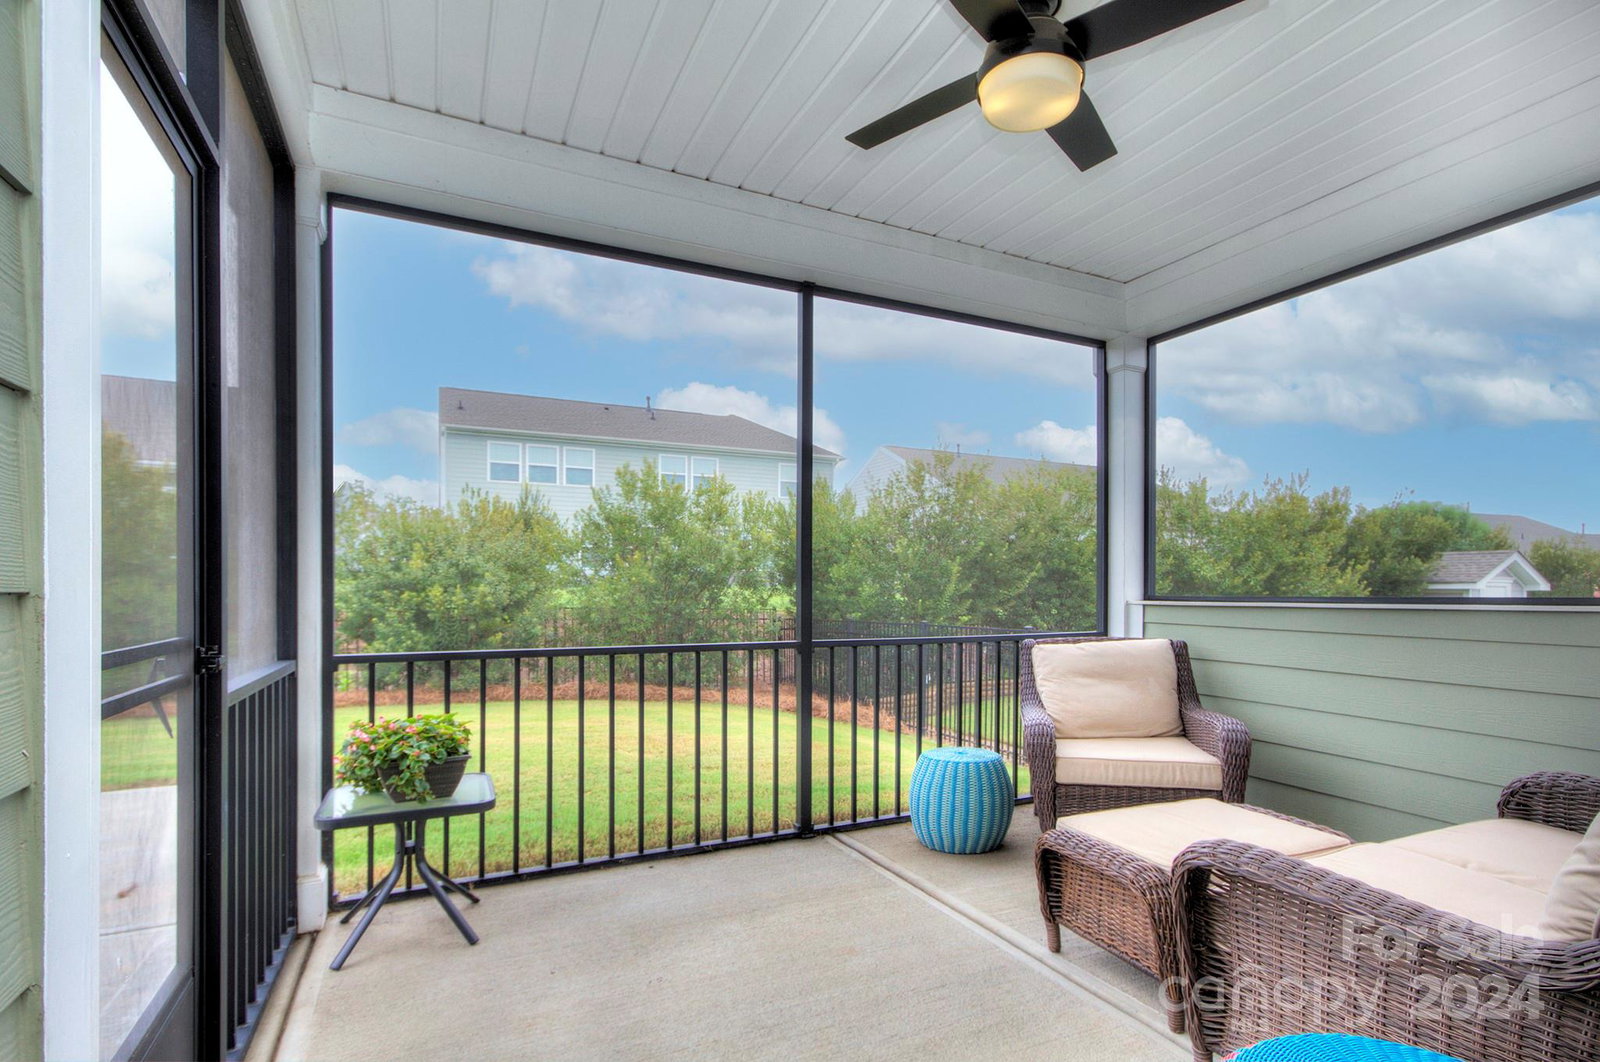
Welcome home! Discover this stunning ranch-style home featuring a level yard with a fenced back yard and professional landscaping. Inside, the gourmet kitchen boasts quartz countertops, an incredible custom tile backsplash, pull-out shelving in kitchen cabinets, a gas stove with a custom hood, convection oven, and a huge island. Custom Lee lighting and under-cabinet lighting enhance the space, while custom wood shelving in appliance pantry and a food pantry offer ample storage. The primary suite includes a walk-in shower, garden tub, separate water closet, and expansive closets with a built-in mirrored armoire. Enjoy an extended patio, screened porch, and a rare finished 3-car garage with epoxy floors. This home combines luxury and functionality in every detail. Washer, dryer, and refrigerator in kitchen remain! Community amenities include outdoor pool, clubhouse, playground, and picnic area. Nearby shopping and dining! A gem!
Additional Information
- Hoa Fee
- $1,195
- Hoa Fee Paid
- Annually
- Community Features
- Picnic Area, Playground, Recreation Area
- Interior Features
- Attic Stairs Pulldown, Breakfast Bar, Cable Prewire, Entrance Foyer, Garden Tub, Kitchen Island, Open Floorplan, Pantry, Walk-In Closet(s)
- Floor Coverings
- Tile, Vinyl
- Equipment
- Dishwasher, Disposal, Dryer, Electric Oven, Electric Water Heater, Gas Cooktop, Microwave, Refrigerator, Wall Oven, Washer/Dryer
- Foundation
- Slab
- Main Level Rooms
- Primary Bedroom, Bedroom(s), Bedroom(s), Kitchen, Dining Area, Laundry, Office, Great Room
- Laundry Location
- Electric Dryer Hookup, Laundry Room, Sink, Washer Hookup
- Heating
- Natural Gas
- Water
- County Water
- Sewer
- County Sewer
- Exterior Construction
- Fiber Cement, Stone
- Roof
- Shingle
- Parking
- Attached Garage, Garage Door Opener, Keypad Entry
- Driveway
- Concrete, Paved
- Lot Description
- Level
- Elementary School
- Unspecified
- Middle School
- Unspecified
- High School
- Unspecified
- Total Property HLA
- 2358
- Master on Main Level
- Yes
Mortgage Calculator
“ Based on information submitted to the MLS GRID as of . All data is obtained from various sources and may not have been verified by broker or MLS GRID. Supplied Open House Information is subject to change without notice. All information should be independently reviewed and verified for accuracy. Some IDX listings have been excluded from this website. Properties may or may not be listed by the office/agent presenting the information © 2026 Canopy MLS as distributed by MLS GRID”

Last Updated: