1703 Kings Manor Court, Matthews, NC 28105
- $730,000
- 4
- BD
- 3
- BA
- 3,213
- SqFt




Listing courtesy of Carolina Valor Realty LLC. Eric@CarolinaValor.com
Sold listing courtesy of Carolina Real Estate Experts The Dan Jones Group
- Sold Price
- $730,000
- List Price
- $730,000
- MLS#
- 4166920
- Status
- CLOSED
- Days on Market
- 52
- Property Type
- Residential
- Year Built
- 2014
- Closing Date
- Sep 23, 2024
- Bedrooms
- 4
- Bathrooms
- 3
- Full Baths
- 2
- Half Baths
- 1
- Lot Size
- 12,196
- Lot Size Area
- 0.28
- Living Area
- 3,213
- Sq Ft Total
- 3213
- County
- Mecklenburg
- Subdivision
- Pleasant Ridge
- Special Conditions
- None
Property Description
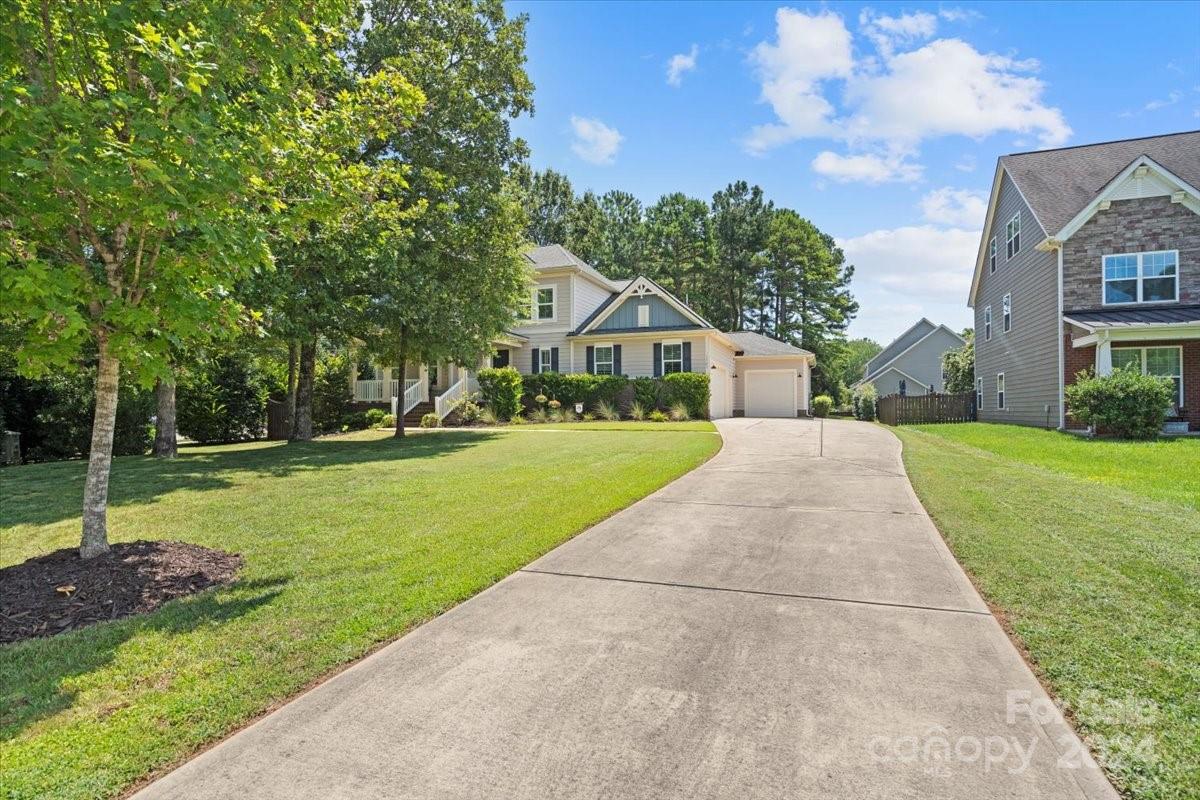
YOU WILL LOVE THIS HOME, shows like a pristine bright open model. It is immaculate, huge covered rear porch, beautiful heavy landscaping, large private fenced backyard, fabulous floor plan, primary bedroom on main level. A nice home office up front over looks front covered porch, could second as a study or den. A very short walk to Squirrel Lake Park with miles to hiking trails, fishing pond with pier, playgrounds areas, frisbee golf course, covered picnic areas with built in grills, cornhole area. The hiking trails are paved and wooden depending on the trail. These trails also go directly to Downtown Matthews. Matthews has so much to offer an active family. MATTHEWS is a great place to live, A lot of true small-town charm but a short min to Charlotte. Parks, Greenways, Public Art, so many restaurants, local brewery’s, cigar bar, wine bar, shopping, nightlife, all that and lower taxes ... http://www.matthewsnc.gov
Additional Information
- Hoa Fee
- $70
- Hoa Fee Paid
- Quarterly
- Fireplace
- Yes
- Floor Coverings
- Carpet, Hardwood, Vinyl
- Equipment
- Dishwasher, Disposal, Exhaust Fan, Gas Cooktop, Gas Water Heater, Microwave, Plumbed For Ice Maker, Wall Oven
- Foundation
- Crawl Space
- Main Level Rooms
- Primary Bedroom
- Laundry Location
- Laundry Room, Main Level
- Heating
- Forced Air, Natural Gas, Zoned
- Water
- City
- Sewer
- Public Sewer
- Exterior Construction
- Hardboard Siding
- Roof
- Shingle
- Parking
- Driveway, Attached Garage, Garage Door Opener
- Driveway
- Concrete, Paved
- Elementary School
- Unspecified
- Middle School
- Unspecified
- High School
- Unspecified
- Total Property HLA
- 3213
- Master on Main Level
- Yes
Mortgage Calculator
“ Based on information submitted to the MLS GRID as of . All data is obtained from various sources and may not have been verified by broker or MLS GRID. Supplied Open House Information is subject to change without notice. All information should be independently reviewed and verified for accuracy. Some IDX listings have been excluded from this website. Properties may or may not be listed by the office/agent presenting the information © 2026 Canopy MLS as distributed by MLS GRID”

Last Updated: