180 Poplar Woods Drive, Concord, NC 28027
- $480,000
- 4
- BD
- 3
- BA
- 2,777
- SqFt




Listing courtesy of EXP Realty LLC Mooresville. amybebbersmith@gmail.com
Sold listing courtesy of NorthGroup Real Estate LLC
- Sold Price
- $480,000
- List Price
- $485,000
- MLS#
- 4166905
- Status
- CLOSED
- Days on Market
- 39
- Property Type
- Residential
- Architectural Style
- Traditional
- Year Built
- 2000
- Closing Date
- Sep 17, 2024
- Bedrooms
- 4
- Bathrooms
- 3
- Full Baths
- 2
- Half Baths
- 1
- Lot Size
- 10,018
- Lot Size Area
- 0.23
- Living Area
- 2,777
- Sq Ft Total
- 2777
- County
- Cabarrus
- Subdivision
- Poplar Woods
- Special Conditions
- None
Property Description
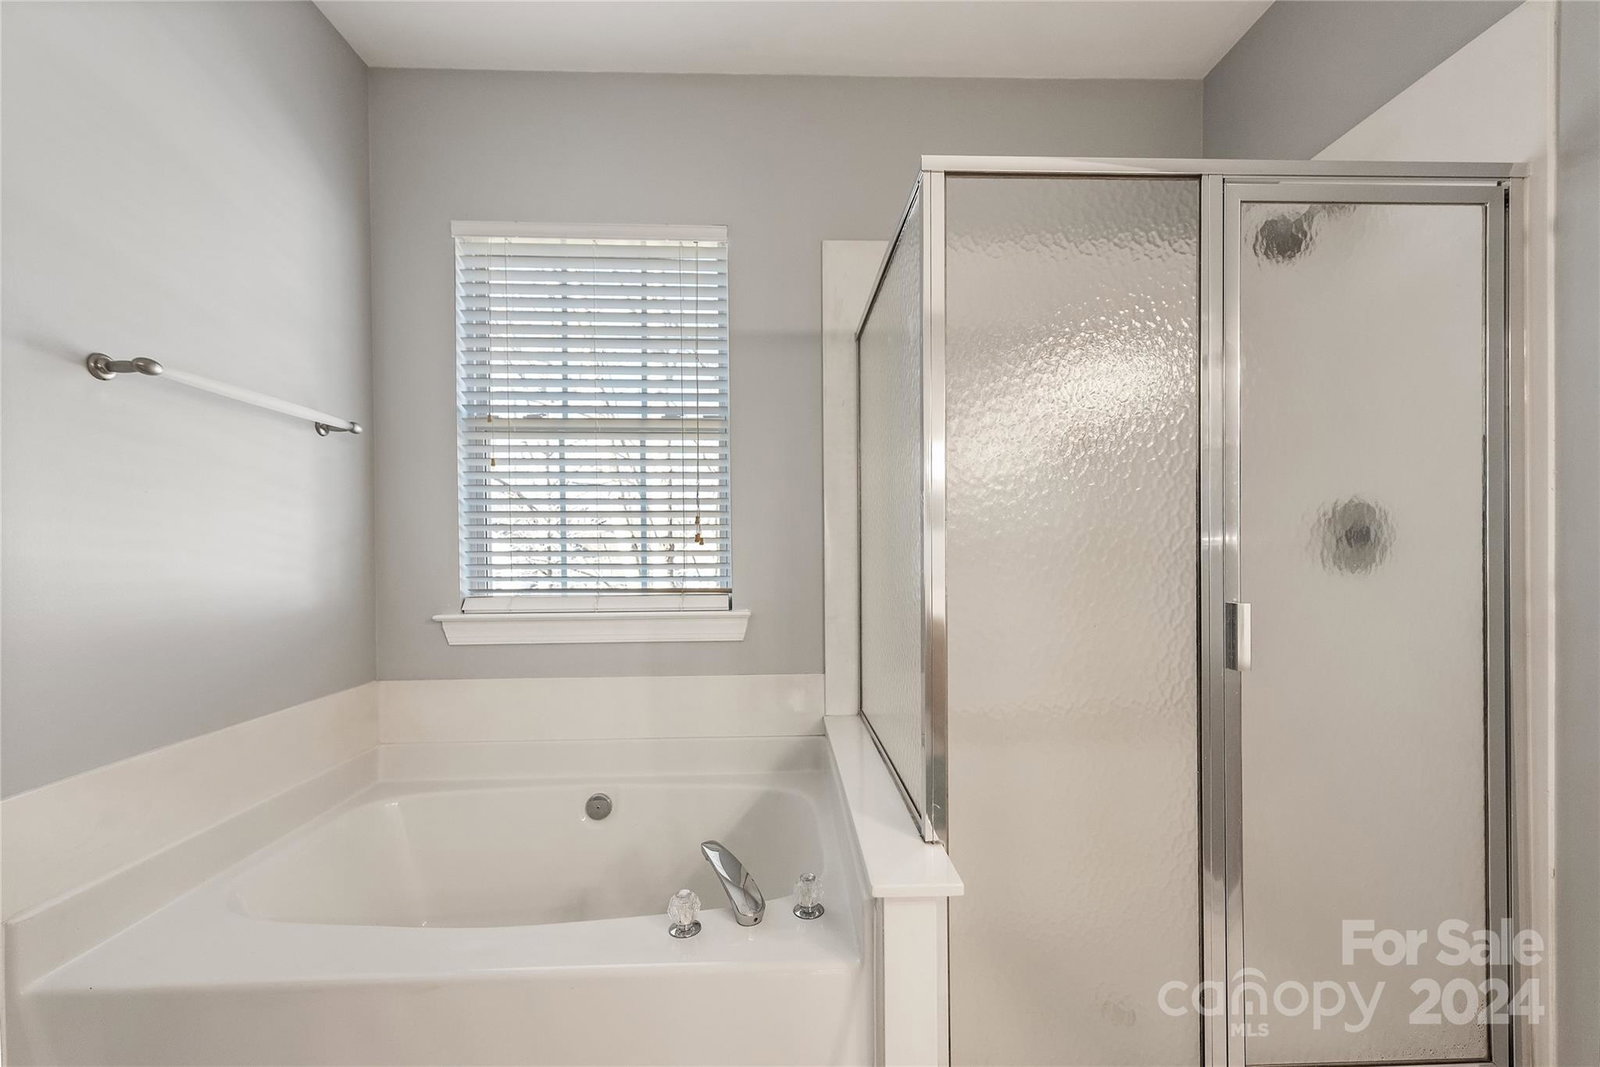
Welcome Home to this beautiful Curb Appeal home w/ 4Br PLUS HUGE Bonus located in the highly desirable Poplar Woods community. Home is Bright w/ tons of natural light & located minutes from Afton Village, Concord Mills, I-85, & AWARD WINNING CABARRUS SCHOOLS. Separate Dining Room & large kitchen w/updated SS appliances including Samsung French Door refrigerator, ample kitchen island, & built-in desk. Built-in bookcases & FP make the Family room ready for entertaining w/ family & friends. Upstairs you will find 3 spacious secondary BDRS plus large primary suite, complete w/garden tub for relaxing plus Bonus Room Laundry room is conveniently located upstairs. Spacious & fenced PRIVATE Backyard boast a stone patio & stone staircase leading to top of hill garden area. New roof 2018, HVAC & water heater 2015. Walking distance from community pool. Security system w/ 2 cameras & Nest. Seller offering $10,000 flooring allowance. Pictures do not reflect new paint in 3 BRS & bonus & PRBR & trim
Additional Information
- Hoa Fee
- $550
- Hoa Fee Paid
- Annually
- Community Features
- Clubhouse, Playground, Sidewalks, Street Lights
- Fireplace
- Yes
- Interior Features
- Breakfast Bar, Cable Prewire, Entrance Foyer, Garden Tub, Kitchen Island, Open Floorplan, Pantry, Walk-In Closet(s)
- Floor Coverings
- Carpet, Linoleum, Tile
- Equipment
- Dishwasher, Disposal, Dryer, Electric Oven, Exhaust Fan, Gas Range, Gas Water Heater, Microwave, Oven, Refrigerator, Self Cleaning Oven, Washer, Washer/Dryer
- Foundation
- Slab
- Main Level Rooms
- Dining Room, Family Room, Breakfast, Kitchen, Flex Space
- Laundry Location
- Electric Dryer Hookup, Laundry Closet, Laundry Room, Upper Level
- Heating
- Forced Air, Natural Gas
- Water
- City
- Sewer
- Public Sewer
- Exterior Construction
- Cedar Shake, Vinyl
- Roof
- Shingle
- Parking
- Driveway, Attached Garage
- Driveway
- Concrete, Paved
- Lot Description
- Cleared, Level, Private
- Elementary School
- Odell
- Middle School
- Harris Road
- High School
- Cox Mill
- Total Property HLA
- 2777
Mortgage Calculator
“ Based on information submitted to the MLS GRID as of . All data is obtained from various sources and may not have been verified by broker or MLS GRID. Supplied Open House Information is subject to change without notice. All information should be independently reviewed and verified for accuracy. Some IDX listings have been excluded from this website. Properties may or may not be listed by the office/agent presenting the information © 2026 Canopy MLS as distributed by MLS GRID”

Last Updated: