2416 33rd Ne Avenue, Hickory, NC 28601
- $279,000
- 3
- BD
- 2
- BA
- 1,256
- SqFt




Listing courtesy of Coldwell Banker Boyd & Hassell. blenda@hkyrealestate.com
Sold listing courtesy of Keller Williams Unified
- Sold Price
- $279,000
- List Price
- $259,900
- MLS#
- 4166795
- Status
- CLOSED
- Days on Market
- 28
- Property Type
- Residential
- Architectural Style
- Ranch
- Year Built
- 1972
- Closing Date
- Aug 28, 2024
- Bedrooms
- 3
- Bathrooms
- 2
- Full Baths
- 2
- Lot Size
- 15,681
- Lot Size Area
- 0.36
- Living Area
- 1,256
- Sq Ft Total
- 1256
- County
- Catawba
- Subdivision
- Eastwood
- Special Conditions
- None
Property Description
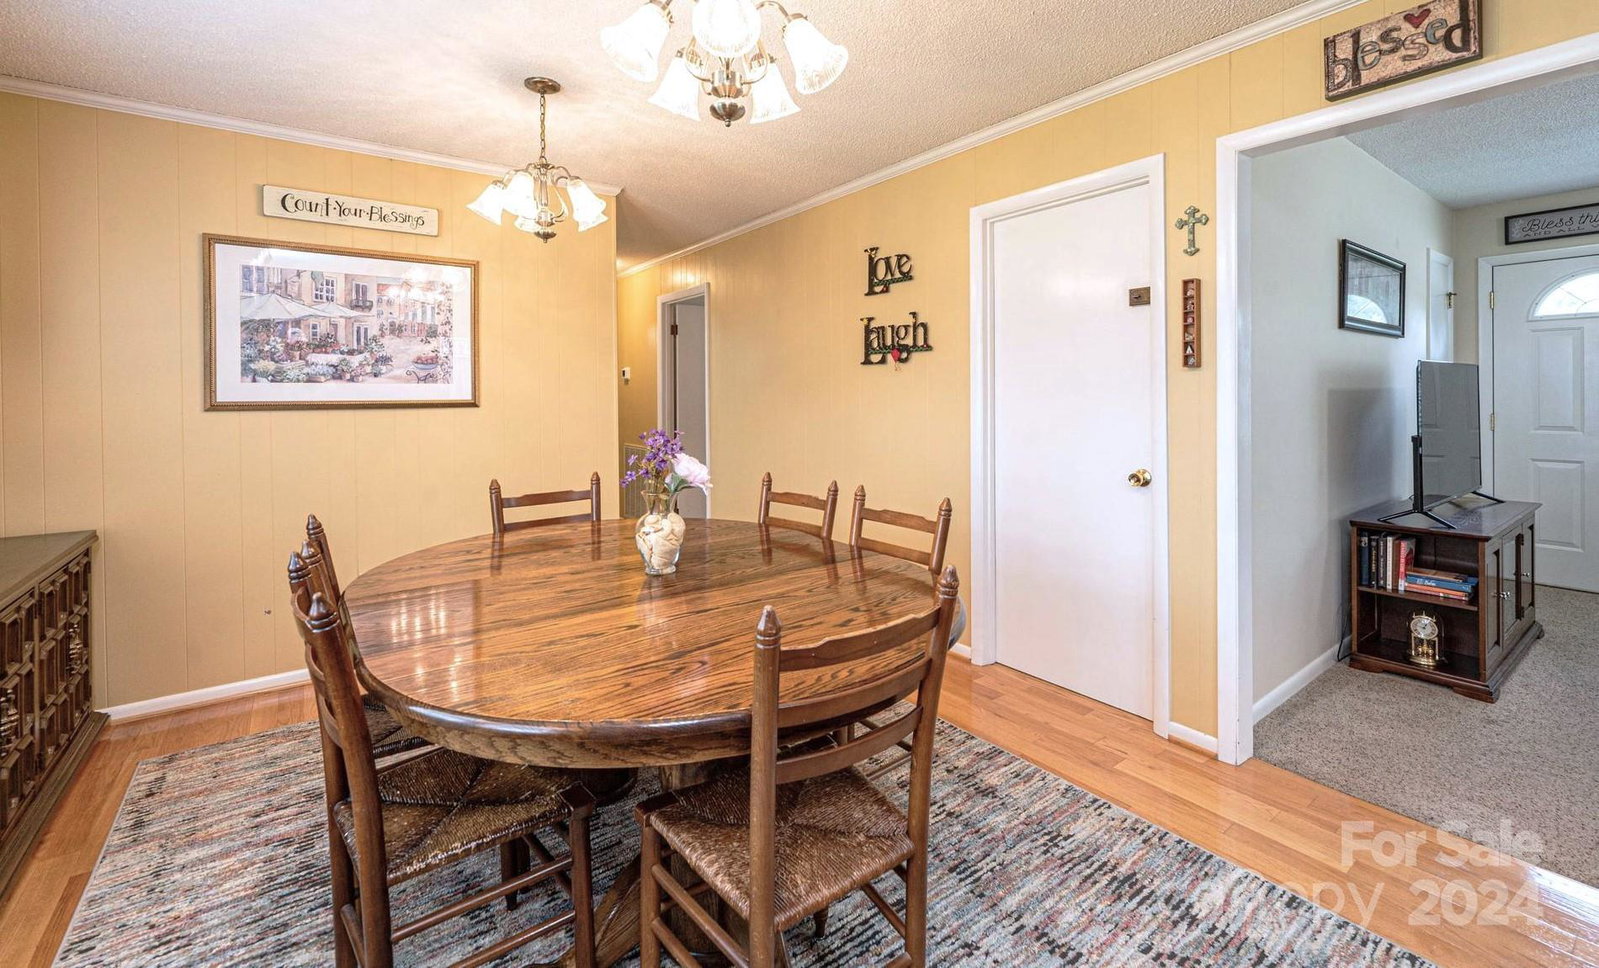
Quintessential 3BR/2BA brick ranch w/full basement in St Stephens school district. You'll love the large driveway & main level double carport, plus a basement garage. Nice lot w/large storage building with power. Spacious kitchen offers solid wood custom cabinets, double ovens, gas cooktop, center island, & extra counter space. Dining room is conveniently open to the kitchen & the whole space is punctuated w/beautiful hardwood floors. Primary BR w/private ensuite BA & updated shower. Hall BA w/updated tub/shower surround & vanity. 2 add'l BRs on the main level, one with laundry connections in it. Basement level offers a Rec Rm w/wall mounted natural gas heat source, but is not included in the heated living area due to it being partially finished & the ceiling height is under 7ft. Unfinished area offers a 2nd laundry area, utility sink, garage area, & storage space. Seller believes the roof is around 10 years old, gas furnace is 14-15 years old, & Central Air is brand new in June 2024.
Additional Information
- Interior Features
- Kitchen Island
- Floor Coverings
- Carpet, Vinyl, Wood
- Equipment
- Dishwasher, Double Oven, Gas Cooktop, Gas Water Heater, Microwave
- Foundation
- Basement
- Main Level Rooms
- Primary Bedroom, Bedroom(s), Bedroom(s), Bathroom-Full, Bathroom-Full, Kitchen, Living Room, Dining Room, Recreation Room
- Laundry Location
- Lower Level, Main Level, Multiple Locations
- Heating
- Forced Air, Natural Gas
- Water
- City
- Sewer
- Septic Installed
- Exterior Construction
- Brick Partial
- Parking
- Basement, Attached Carport, Driveway, Attached Garage, Garage Faces Side
- Driveway
- Concrete, Paved
- Elementary School
- Snow Creek
- Middle School
- Arndt
- High School
- St. Stephens
- Total Property HLA
- 1256
- Master on Main Level
- Yes
Mortgage Calculator
“ Based on information submitted to the MLS GRID as of . All data is obtained from various sources and may not have been verified by broker or MLS GRID. Supplied Open House Information is subject to change without notice. All information should be independently reviewed and verified for accuracy. Some IDX listings have been excluded from this website. Properties may or may not be listed by the office/agent presenting the information © 2026 Canopy MLS as distributed by MLS GRID”

Last Updated: