2225 Madeira Circle, Waxhaw, NC 28173
- $738,076
- 4
- BD
- 3
- BA
- 3,846
- SqFt




Listing courtesy of RE/MAX Executive. timrohan@remax.net
Sold listing courtesy of Keller Williams Connected
- Sold Price
- $738,076
- List Price
- $749,000
- MLS#
- 4166728
- Status
- CLOSED
- Days on Market
- 60
- Property Type
- Residential
- Year Built
- 2007
- Closing Date
- Oct 01, 2024
- Bedrooms
- 4
- Bathrooms
- 3
- Full Baths
- 2
- Half Baths
- 1
- Lot Size
- 20,908
- Lot Size Area
- 0.48
- Living Area
- 3,846
- Sq Ft Total
- 3846
- County
- Union
- Subdivision
- Tuscany
- Special Conditions
- None
Property Description
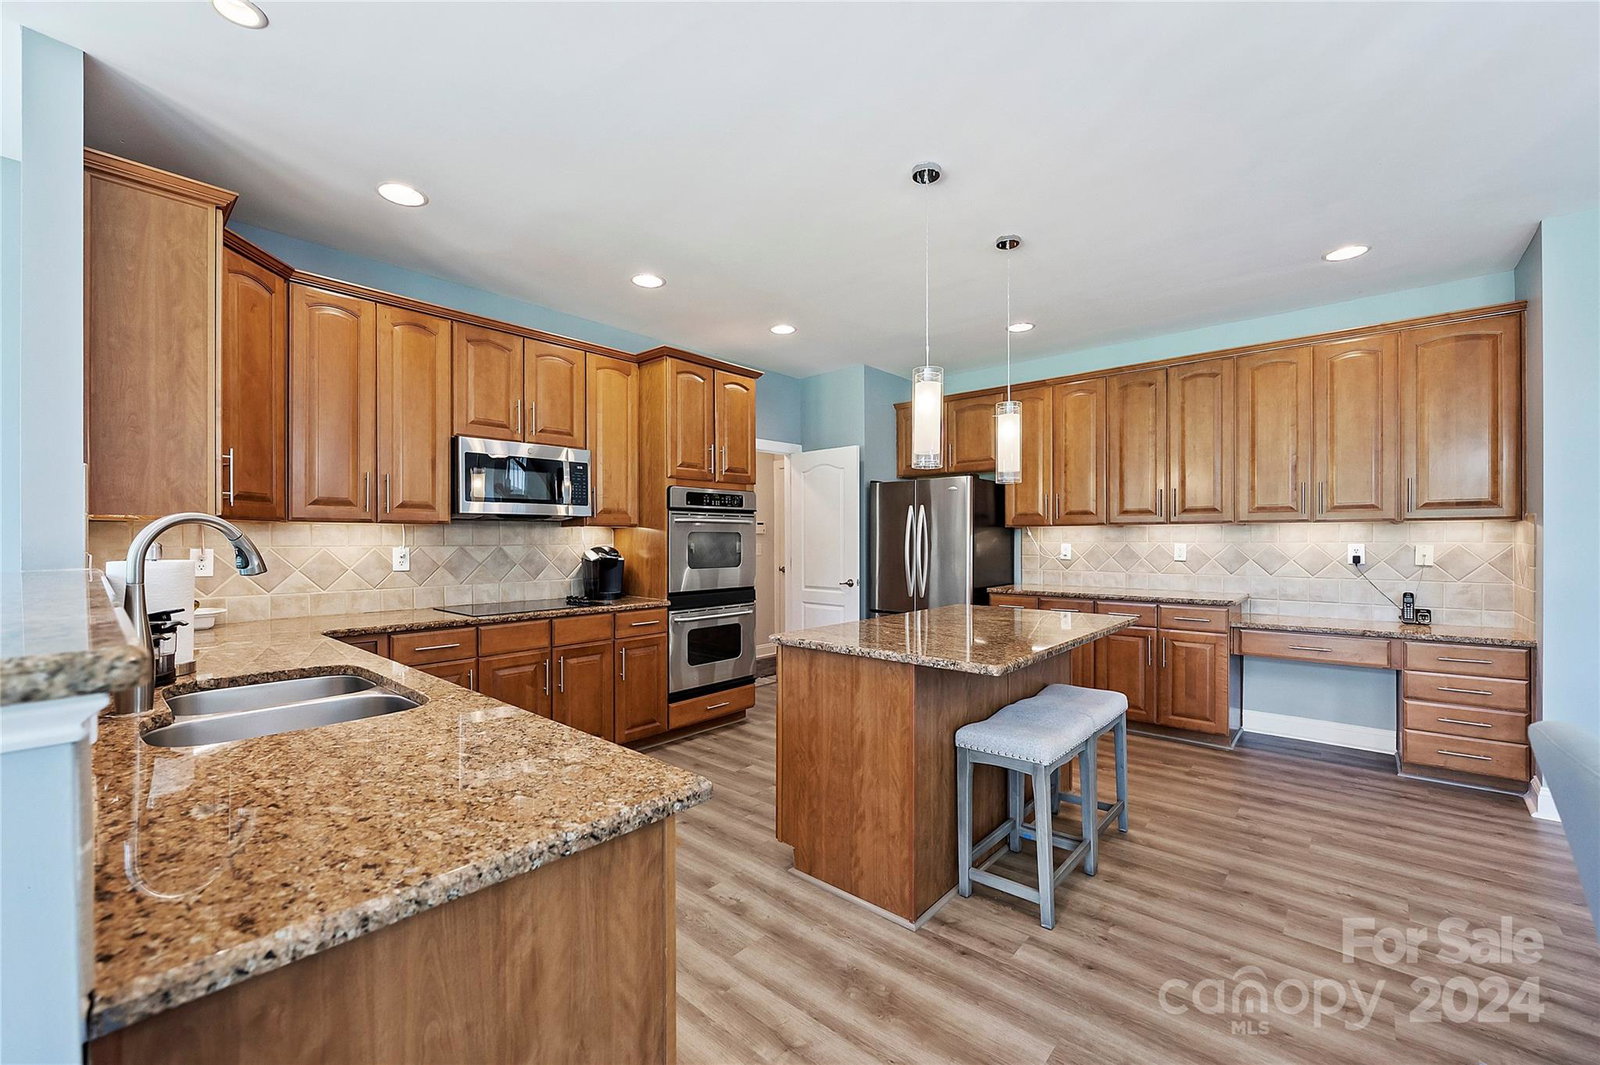
Welcome Home to this spacious, entertainer's dream in sought-after Tuscany. You're greeted by the 2-story foyer with the large formals on either side. As you walk into the vaulted family room, enjoy the abundance of natural light from the large windows which flows into the breakfast, kitchen, and morning room area. The home has many improvements just made in 7/2024! LVP flooring in foyer, family room, kitchen, and morning room. Kitchen cooktop, microwave, cabinet hardware and light fixtures. There is an office on main level that could easily be converted to a 5th br. Dining room boasts a new light fixture. Upstairs, there are three large secondary bedrooms and a fully updated bath. The primary bedroom is enormous and includes a sitting area. The primary bath has two large closets, dual sinks with refinished cabinets, new flooring, and new light fixtures. The large level fenced backyard backs up to the common area for extra privacy. See the complete list of updates in the attachments.
Additional Information
- Hoa Fee
- $551
- Hoa Fee Paid
- Semi-Annually
- Community Features
- Clubhouse, Playground, Sidewalks, Street Lights
- Fireplace
- Yes
- Interior Features
- Breakfast Bar, Entrance Foyer, Garden Tub, Kitchen Island, Open Floorplan, Pantry, Walk-In Closet(s)
- Floor Coverings
- Carpet, Tile, Vinyl
- Equipment
- Dishwasher, Disposal, Double Oven, Electric Cooktop, Microwave
- Foundation
- Crawl Space
- Main Level Rooms
- Living Room, Kitchen, Dining Room, Great Room, Breakfast, Bathroom-Half
- Laundry Location
- Laundry Room
- Heating
- Natural Gas
- Water
- City
- Sewer
- Public Sewer
- Exterior Construction
- Fiber Cement, Hardboard Siding
- Parking
- Attached Garage, Garage Faces Side
- Driveway
- Concrete, Paved
- Elementary School
- Wesley Chapel
- Middle School
- Cuthbertson
- High School
- Cuthbertson
- Zoning
- AF8
- Total Property HLA
- 3846
Mortgage Calculator
“ Based on information submitted to the MLS GRID as of . All data is obtained from various sources and may not have been verified by broker or MLS GRID. Supplied Open House Information is subject to change without notice. All information should be independently reviewed and verified for accuracy. Some IDX listings have been excluded from this website. Properties may or may not be listed by the office/agent presenting the information © 2026 Canopy MLS as distributed by MLS GRID”

Last Updated: