6445 Bentridge Drive, Charlotte, NC 28226
- $461,000
- 2
- BD
- 3
- BA
- 2,044
- SqFt




Listing courtesy of RE/MAX Executive. Office@DanSellsCharlotte.com
Sold listing courtesy of COMPASS
- Sold Price
- $461,000
- List Price
- $449,900
- MLS#
- 4166700
- Status
- CLOSED
- Days on Market
- 27
- Property Type
- Residential
- Architectural Style
- Transitional
- Year Built
- 1987
- Closing Date
- Aug 28, 2024
- Bedrooms
- 2
- Bathrooms
- 3
- Full Baths
- 2
- Half Baths
- 1
- Lot Size
- 2,178
- Lot Size Area
- 0.05
- Living Area
- 2,044
- Sq Ft Total
- 2044
- County
- Mecklenburg
- Subdivision
- Sharon View Place
- Building Name
- Sharon View Place
- Special Conditions
- None
- Dom
- Yes
Property Description
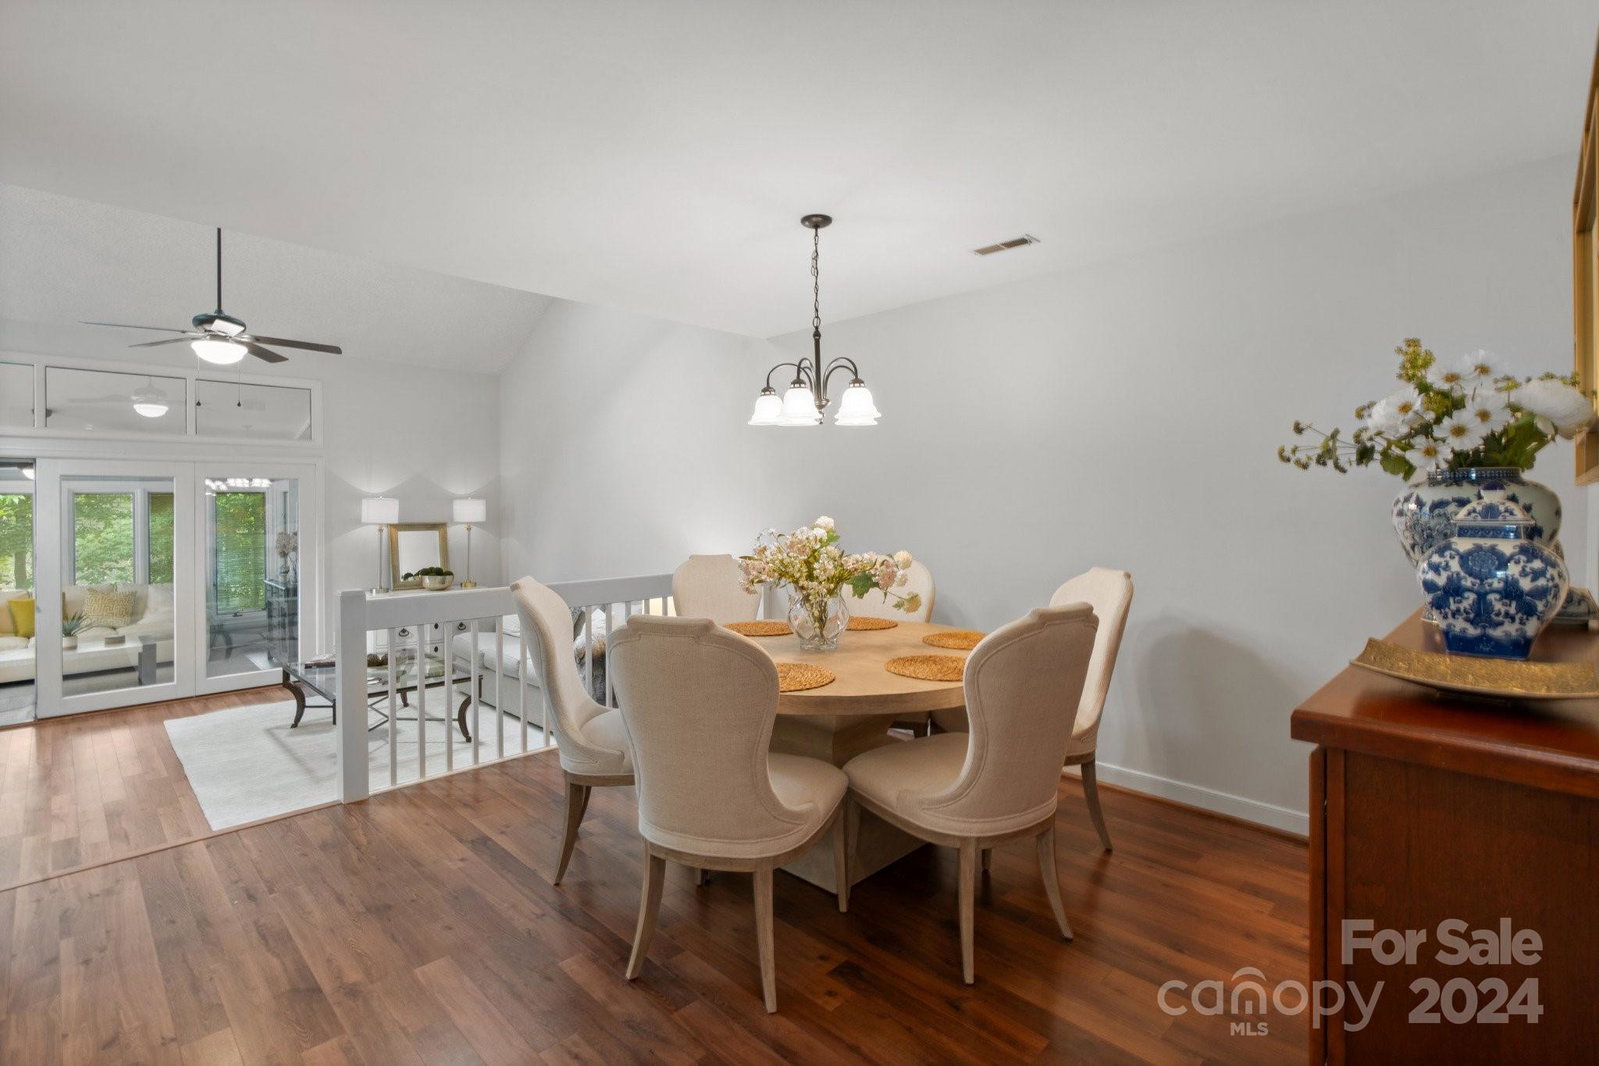
Prime South Charlotte townhome located in the beautiful, tree lined campus of Sharon View Place. The exterior showcases an Architectural roof, desirable stone accents, covered porch, convenient front storage closet, insulated windows, relaxing deck, and private wooded views. Inside, the grand two story foyer with unobstructed views to rear of unit will take your breathe away. Spacious living room boasts soaring vaulted ceilings, eye catching floor to ceiling stone fireplace, two skylights, wall of windows, resilient laminate flooring, and custom built-ins. One of the top selling features of this unit is all the flexible space both the sunroom and upstairs loft provide - multiple options for second living area, home office, exercise room, or future third bedroom. Renovated kitchen includes upgraded tile floors, granite countertops, abundant storage, and nook. The primary bedroom boasts vaulted ceilings, plantation shutters, two closets, and remodeled bathroom with large walk in shower.
Additional Information
- Hoa Fee
- $370
- Hoa Fee Paid
- Monthly
- Fireplace
- Yes
- Interior Features
- Built-in Features, Entrance Foyer, Open Floorplan, Storage, Walk-In Closet(s)
- Floor Coverings
- Laminate, Tile
- Equipment
- Dishwasher, Disposal, Electric Cooktop, Electric Water Heater, Microwave, Plumbed For Ice Maker, Wall Oven
- Foundation
- Crawl Space
- Main Level Rooms
- Living Room, Dining Room, Kitchen, Breakfast, Sunroom, Primary Bedroom, Bathroom-Full, Bathroom-Half, Laundry
- Laundry Location
- Electric Dryer Hookup, In Unit, Main Level, Washer Hookup
- Heating
- Central, Electric, Heat Pump
- Water
- City
- Sewer
- Public Sewer
- Exterior Features
- Lawn Maintenance
- Exterior Construction
- Stone, Wood
- Roof
- Shingle
- Parking
- Assigned, Driveway
- Driveway
- Concrete, Paved
- Lot Description
- Wooded
- Elementary School
- Sharon
- Middle School
- Carmel
- High School
- South Mecklenburg
- Zoning
- R-20 MF
- Total Property HLA
- 2044
Mortgage Calculator
“ Based on information submitted to the MLS GRID as of . All data is obtained from various sources and may not have been verified by broker or MLS GRID. Supplied Open House Information is subject to change without notice. All information should be independently reviewed and verified for accuracy. Some IDX listings have been excluded from this website. Properties may or may not be listed by the office/agent presenting the information © 2026 Canopy MLS as distributed by MLS GRID”

Last Updated: