7907 Avanti Drive, Waxhaw, NC 28173
- $815,000
- 6
- BD
- 4
- BA
- 3,823
- SqFt




Listing courtesy of Heritage Homes LLC. gloria@gloriafridrich.com
Sold listing courtesy of COMPASS
- Sold Price
- $815,000
- List Price
- $809,950
- MLS#
- 4166678
- Status
- CLOSED
- Days on Market
- 34
- Property Type
- Residential
- Year Built
- 2003
- Closing Date
- Sep 10, 2024
- Bedrooms
- 6
- Bathrooms
- 4
- Full Baths
- 3
- Half Baths
- 1
- Lot Size
- 37,461
- Lot Size Area
- 0.86
- Living Area
- 3,823
- Sq Ft Total
- 3823
- County
- Union
- Subdivision
- Providence Glen
- Special Conditions
- None
Property Description
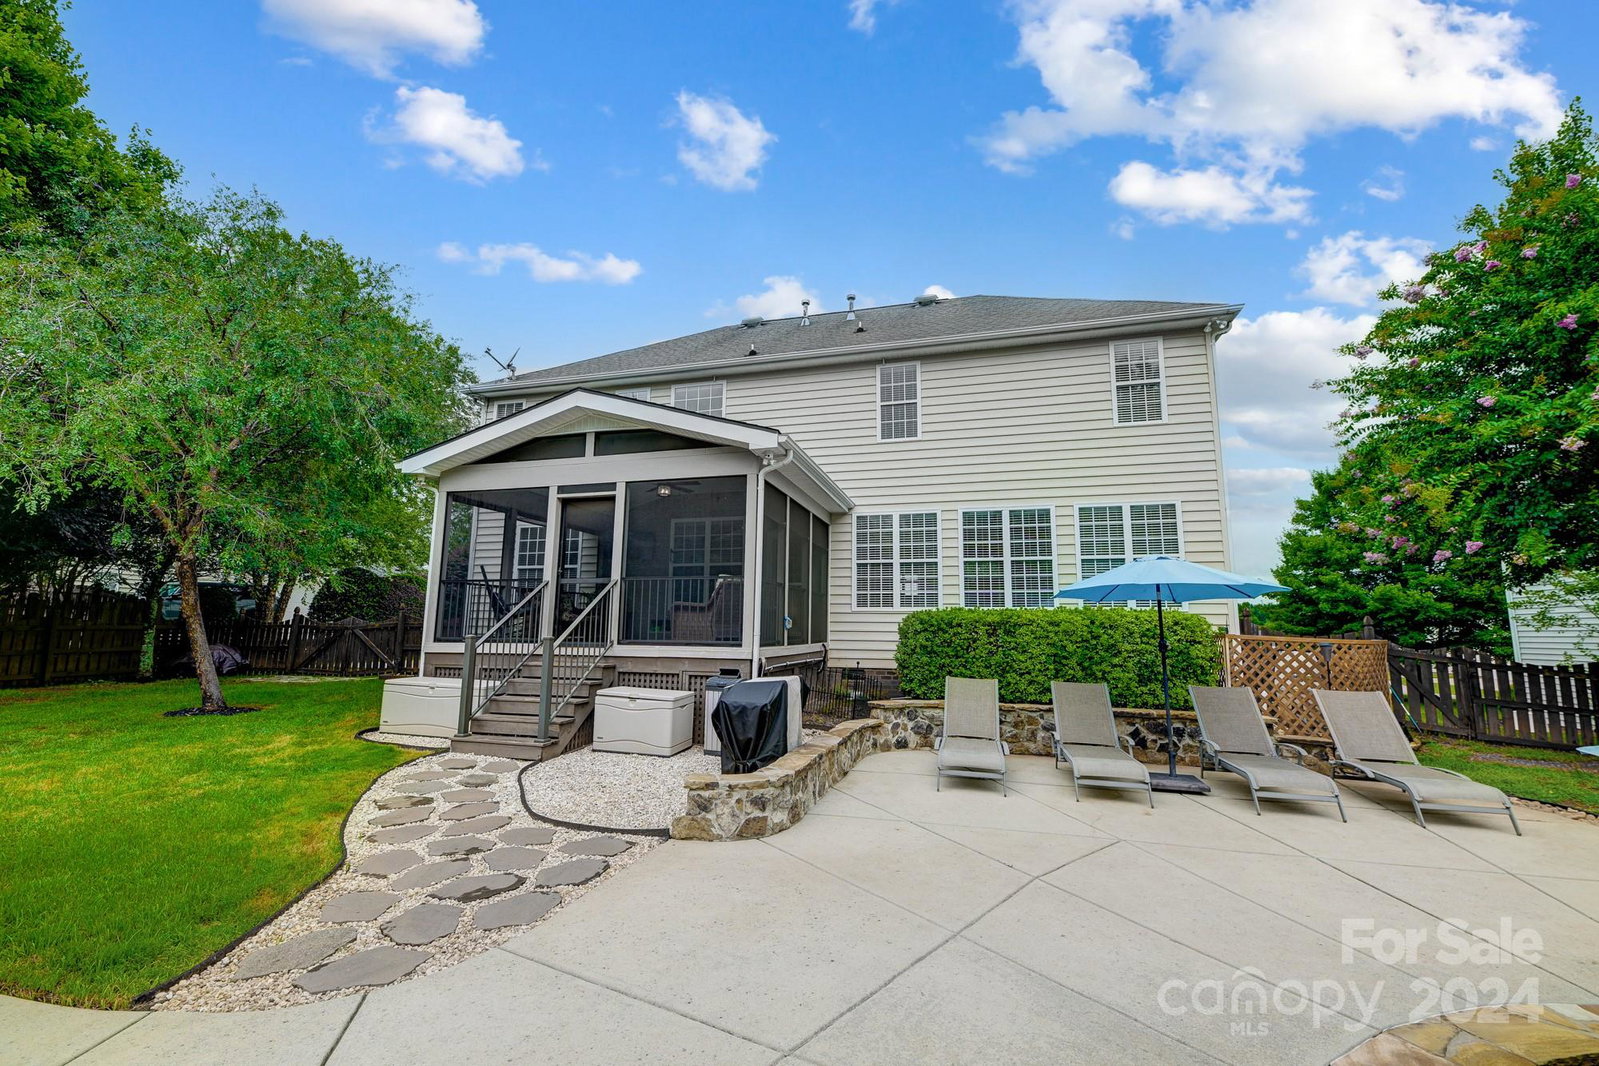
If you've been looking for a house that gives you space, privacy & is located in desirable Marvin, NC stop looking! Beautiful inside & out! Spacious eat in kitchen with island & breakfast bar makes cooking and entertaining a breeze. Working from home? There is an office. Unique design living rm lets in natural light. Family room overlooks the gorgeous pool with waterfall. Large Primary bedroom with ensuite bath, dual sink vanity, soaking tub, separate shower and walk in closet. 3 secondary bedrooms all with direct access to a full bath. Bonus/5th bedroom option with walk in closet. So, I did mention the gorgeous pool but the pool setting is equally as amazing. The private, fenced yard sits on .86 acres with plenty of room to relax & play. Whether chilling on the screened porch, floating to the tranquil sounds of the pool waterfall or strolling the trail around the neighborhood pond, rest assured you are still close to shopping, schools, restaurants & downtown Waxhaw. Move in and enjoy!
Additional Information
- Hoa Fee
- $134
- Hoa Fee Paid
- Quarterly
- Community Features
- Cabana, Picnic Area, Pond, Sidewalks, Street Lights, Walking Trails
- Fireplace
- Yes
- Interior Features
- Breakfast Bar, Garden Tub, Kitchen Island, Storage, Walk-In Closet(s), Other - See Remarks
- Floor Coverings
- Carpet, Vinyl, Wood
- Equipment
- Dishwasher, Disposal, Microwave, Refrigerator, Wall Oven
- Foundation
- Crawl Space
- Main Level Rooms
- Bedroom(s), Bathroom-Half, Kitchen, Living Room, Study, Dining Room, Laundry
- Laundry Location
- Laundry Room
- Heating
- Forced Air, Natural Gas, Zoned
- Water
- County Water
- Sewer
- County Sewer
- Exterior Construction
- Brick Partial, Synthetic Stucco, Vinyl
- Parking
- Attached Garage, Garage Faces Side
- Driveway
- Concrete
- Lot Description
- Private, Wooded
- Elementary School
- Sandy Ridge
- Middle School
- Marvin Ridge
- High School
- Marvin Ridge
- Zoning
- AP0
- Total Property HLA
- 3823
Mortgage Calculator
“ Based on information submitted to the MLS GRID as of . All data is obtained from various sources and may not have been verified by broker or MLS GRID. Supplied Open House Information is subject to change without notice. All information should be independently reviewed and verified for accuracy. Some IDX listings have been excluded from this website. Properties may or may not be listed by the office/agent presenting the information © 2026 Canopy MLS as distributed by MLS GRID”

Last Updated: