2125 Southend Drive Unit #116, Charlotte, NC 28203
- $253,000
- 1
- BD
- 1
- BA
- 537
- SqFt




Listing courtesy of EXP Realty LLC Ballantyne. 704-402-4503
Sold listing courtesy of Savvy + Co Real Estate
- Sold Price
- $253,000
- List Price
- $265,000
- MLS#
- 4166648
- Status
- CLOSED
- Days on Market
- 72
- Property Type
- Residential
- Year Built
- 2004
- Closing Date
- Oct 11, 2024
- Bedrooms
- 1
- Bathrooms
- 1
- Full Baths
- 1
- Living Area
- 537
- Sq Ft Total
- 537
- County
- Mecklenburg
- Subdivision
- South End
- Building Name
- The Village of South End
- Special Conditions
- None
Property Description
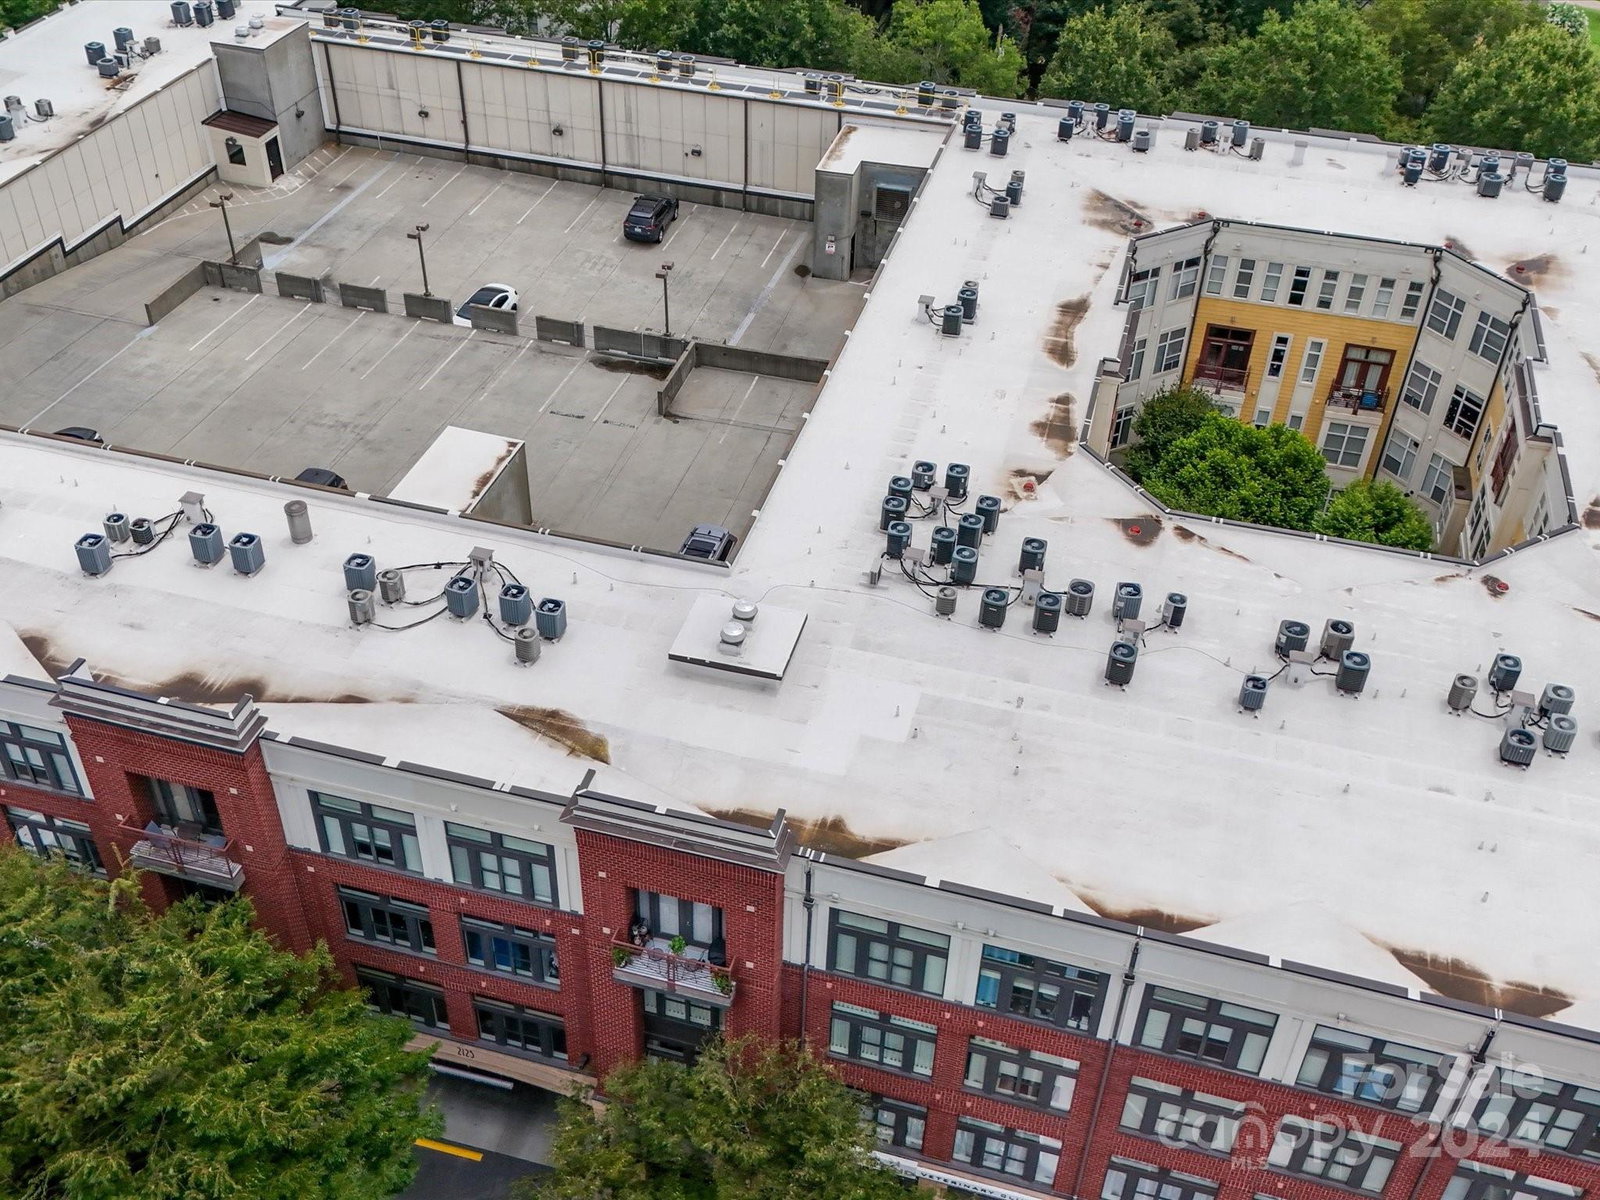
Fabulous Southend 1 bedroom, 1 bath condo that straddles both Dilworth and Southend! Beautifully updated kitchen with white cabinets, Stainless Steel Appliances and granite counters. Open loft concept. Good natural light with window to the interior garden/ courtyard. Spacious bathroom with big shower connects to large walk-in closet. Leave through the building’s front door and enjoy a quick stroll across the street to Atherton Mill, Light Rail, restaurants and everything Southend has to offer. Leave through the buildings back door and take a quiet walk in Dilworth. Declaration / CCRs state that units may be leased for periods of 30 days or more.
Additional Information
- Hoa Fee
- $199
- Hoa Fee Paid
- Monthly
- Community Features
- Elevator, Recreation Area
- Interior Features
- Breakfast Bar, Cable Prewire, Open Floorplan, Walk-In Closet(s)
- Floor Coverings
- Tile, Vinyl
- Equipment
- Disposal, Dryer, Electric Range, Plumbed For Ice Maker, Refrigerator, Washer, Washer/Dryer
- Foundation
- Slab
- Main Level Rooms
- Kitchen, Primary Bedroom, Bathroom-Full, Living Room, Laundry
- Laundry Location
- In Unit, Laundry Closet
- Heating
- Heat Pump
- Water
- City
- Sewer
- Public Sewer
- Exterior Features
- Elevator
- Exterior Construction
- Brick Partial, Concrete Block, Fiber Cement
- Parking
- Parking Deck, Parking Garage
- Driveway
- Concrete, Paved
- Elementary School
- Unspecified
- Middle School
- Unspecified
- High School
- Unspecified
- Zoning
- MUDD-O
- Total Property HLA
- 537
Mortgage Calculator
“ Based on information submitted to the MLS GRID as of . All data is obtained from various sources and may not have been verified by broker or MLS GRID. Supplied Open House Information is subject to change without notice. All information should be independently reviewed and verified for accuracy. Some IDX listings have been excluded from this website. Properties may or may not be listed by the office/agent presenting the information © 2026 Canopy MLS as distributed by MLS GRID”

Last Updated: