517 Chadmore South Drive, Charlotte, NC 28270
- $699,000
- 4
- BD
- 3
- BA
- 2,522
- SqFt




Listing courtesy of RE/MAX Executive. marc@homesweetcharlotte.com
Sold listing courtesy of Helen Adams Realty
- Sold Price
- $699,000
- List Price
- $699,000
- MLS#
- 4166630
- Status
- CLOSED
- Days on Market
- 72
- Property Type
- Residential
- Architectural Style
- Transitional
- Year Built
- 1998
- Closing Date
- Oct 11, 2024
- Bedrooms
- 4
- Bathrooms
- 3
- Full Baths
- 2
- Half Baths
- 1
- Lot Size
- 11,761
- Lot Size Area
- 0.27
- Living Area
- 2,522
- Sq Ft Total
- 2522
- County
- Mecklenburg
- Subdivision
- Harrison Woods
- Special Conditions
- None
Property Description
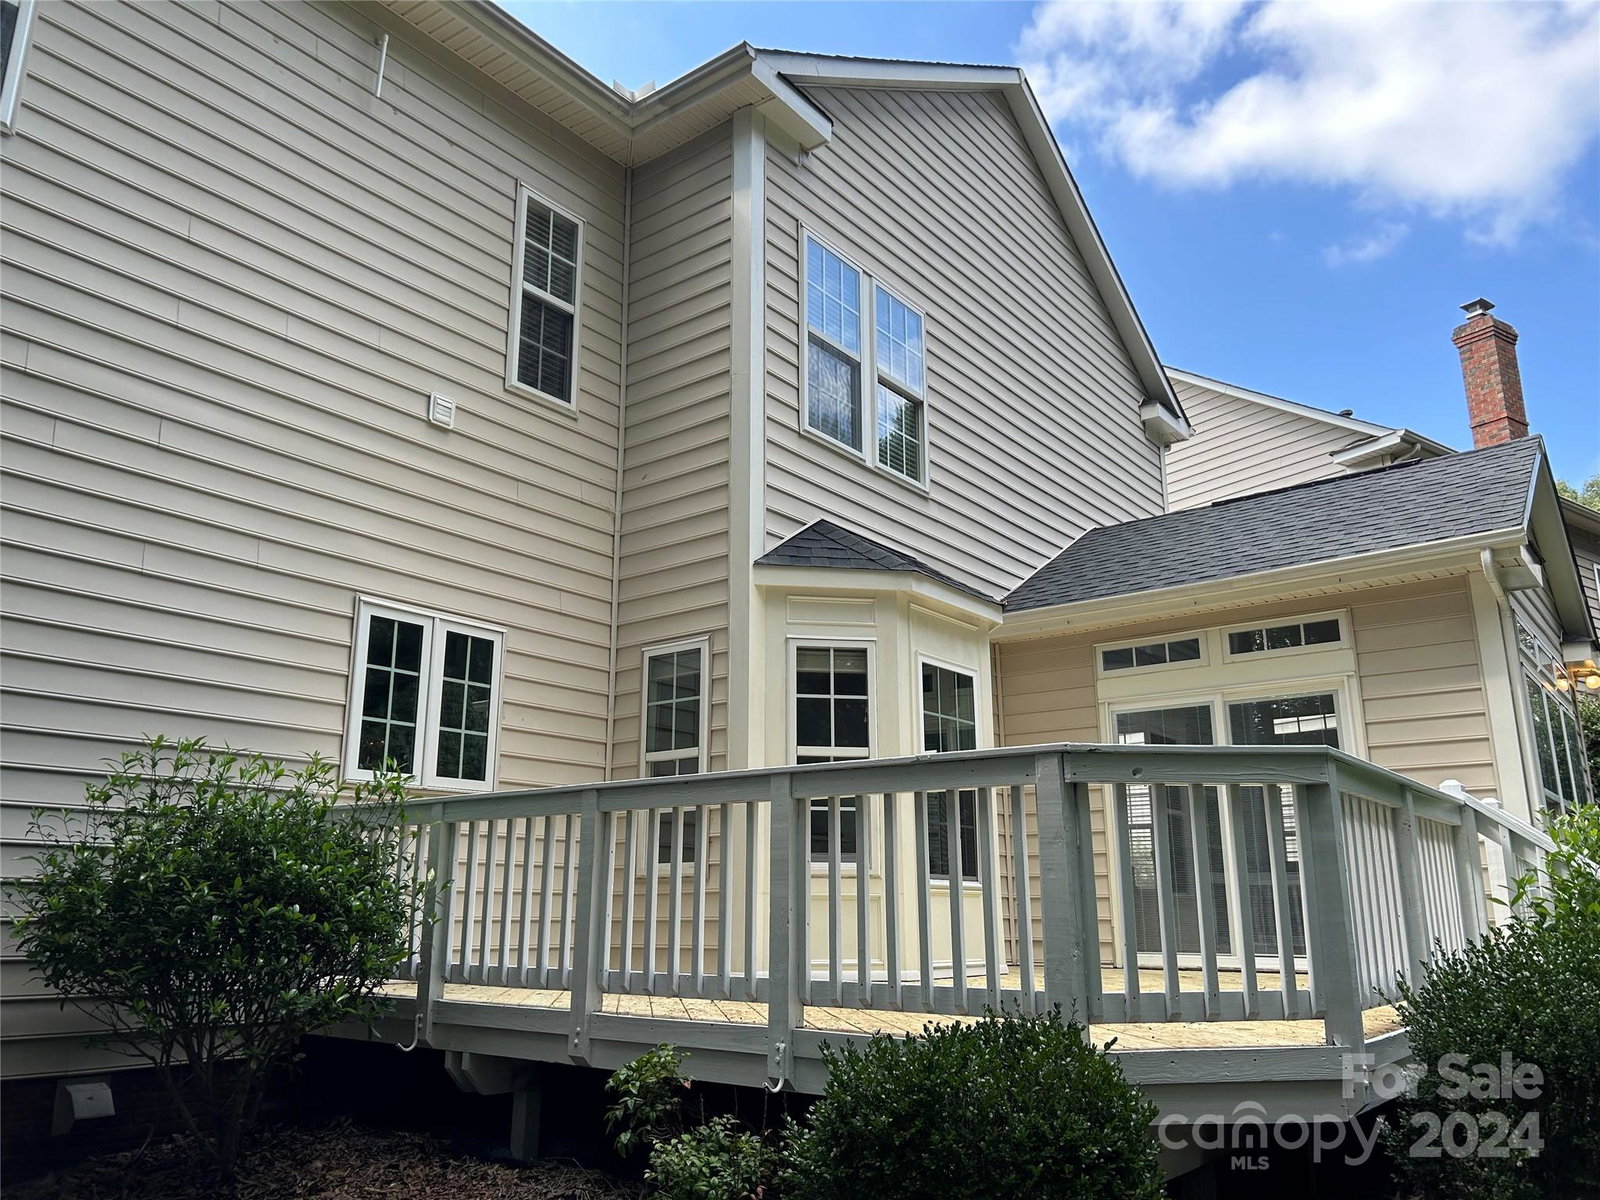
Move-In Ready! Brick-front 4 bed/2.5 bath home in great location INSIDE 51! Step inside to the grand 2-story entry, newly refinished hardwood floors on main with matching hardwoods added in Great Room & Flex Room, updated Kitchen w/new huge island, Quartz countertops, new gas line for new range, new exhaust hood and SS appliances. Formal Living Room flows into Dining Room for easy entertaining. Open floor plan from the Kitchen to Great Room to Flex Room. New sliding glass door leads to deck & fenced backyard. Head upstairs where you'll find new LVP floors throughout. The large Primary Bedroom boasts a trey ceiling & a spa-like bath w/oversized walk-in shower, new double sink vanity & custom shelving in walk-in closet. Secondary bedrooms are nicely sized as is the hall bath. Laundry Room w/utility sink. Updated light fixtures. Upstairs HVAC 2019. Water heater 2022. Deck boards 2024. Top rated public schools or short drive to private schools. Minutes to SouthPark, Arboretum & Matthews.
Additional Information
- Hoa Fee
- $200
- Hoa Fee Paid
- Annually
- Fireplace
- Yes
- Interior Features
- Attic Stairs Pulldown, Cable Prewire, Entrance Foyer, Kitchen Island, Open Floorplan, Pantry, Walk-In Closet(s)
- Floor Coverings
- Vinyl, Wood
- Equipment
- Bar Fridge, Dishwasher, Disposal, Exhaust Hood, Gas Range, Gas Water Heater, Plumbed For Ice Maker
- Foundation
- Crawl Space
- Main Level Rooms
- Kitchen, Living Room, Dining Room, Bathroom-Half, Flex Space, Great Room
- Laundry Location
- Electric Dryer Hookup, Laundry Room, Upper Level
- Heating
- Forced Air, Natural Gas
- Water
- City
- Sewer
- Public Sewer
- Exterior Construction
- Brick Partial, Vinyl
- Roof
- Shingle
- Parking
- Driveway, Attached Garage, Garage Door Opener, Garage Faces Front
- Driveway
- Concrete
- Lot Description
- Wooded
- Elementary School
- Elizabeth Lane
- Middle School
- South Charlotte
- High School
- Providence
- Total Property HLA
- 2522
Mortgage Calculator
“ Based on information submitted to the MLS GRID as of . All data is obtained from various sources and may not have been verified by broker or MLS GRID. Supplied Open House Information is subject to change without notice. All information should be independently reviewed and verified for accuracy. Some IDX listings have been excluded from this website. Properties may or may not be listed by the office/agent presenting the information © 2026 Canopy MLS as distributed by MLS GRID”

Last Updated: