8615 Wingard Road, Waxhaw, NC 28173
- $1,065,000
- 4
- BD
- 5
- BA
- 3,771
- SqFt




Listing courtesy of Highgarden Real Estate. sreed@highgarden.com
Sold listing courtesy of Nestlewood Realty, LLC
- Sold Price
- $1,065,000
- List Price
- $980,000
- MLS#
- 4166511
- Status
- CLOSED
- Days on Market
- 20
- Property Type
- Residential
- Year Built
- 1997
- Closing Date
- Aug 22, 2024
- Bedrooms
- 4
- Bathrooms
- 5
- Full Baths
- 4
- Half Baths
- 1
- Lot Size
- 52,272
- Lot Size Area
- 1.2
- Living Area
- 3,771
- Sq Ft Total
- 3771
- County
- Union
- Subdivision
- Walden Pond
- Special Conditions
- None
- Dom
- Yes
Property Description
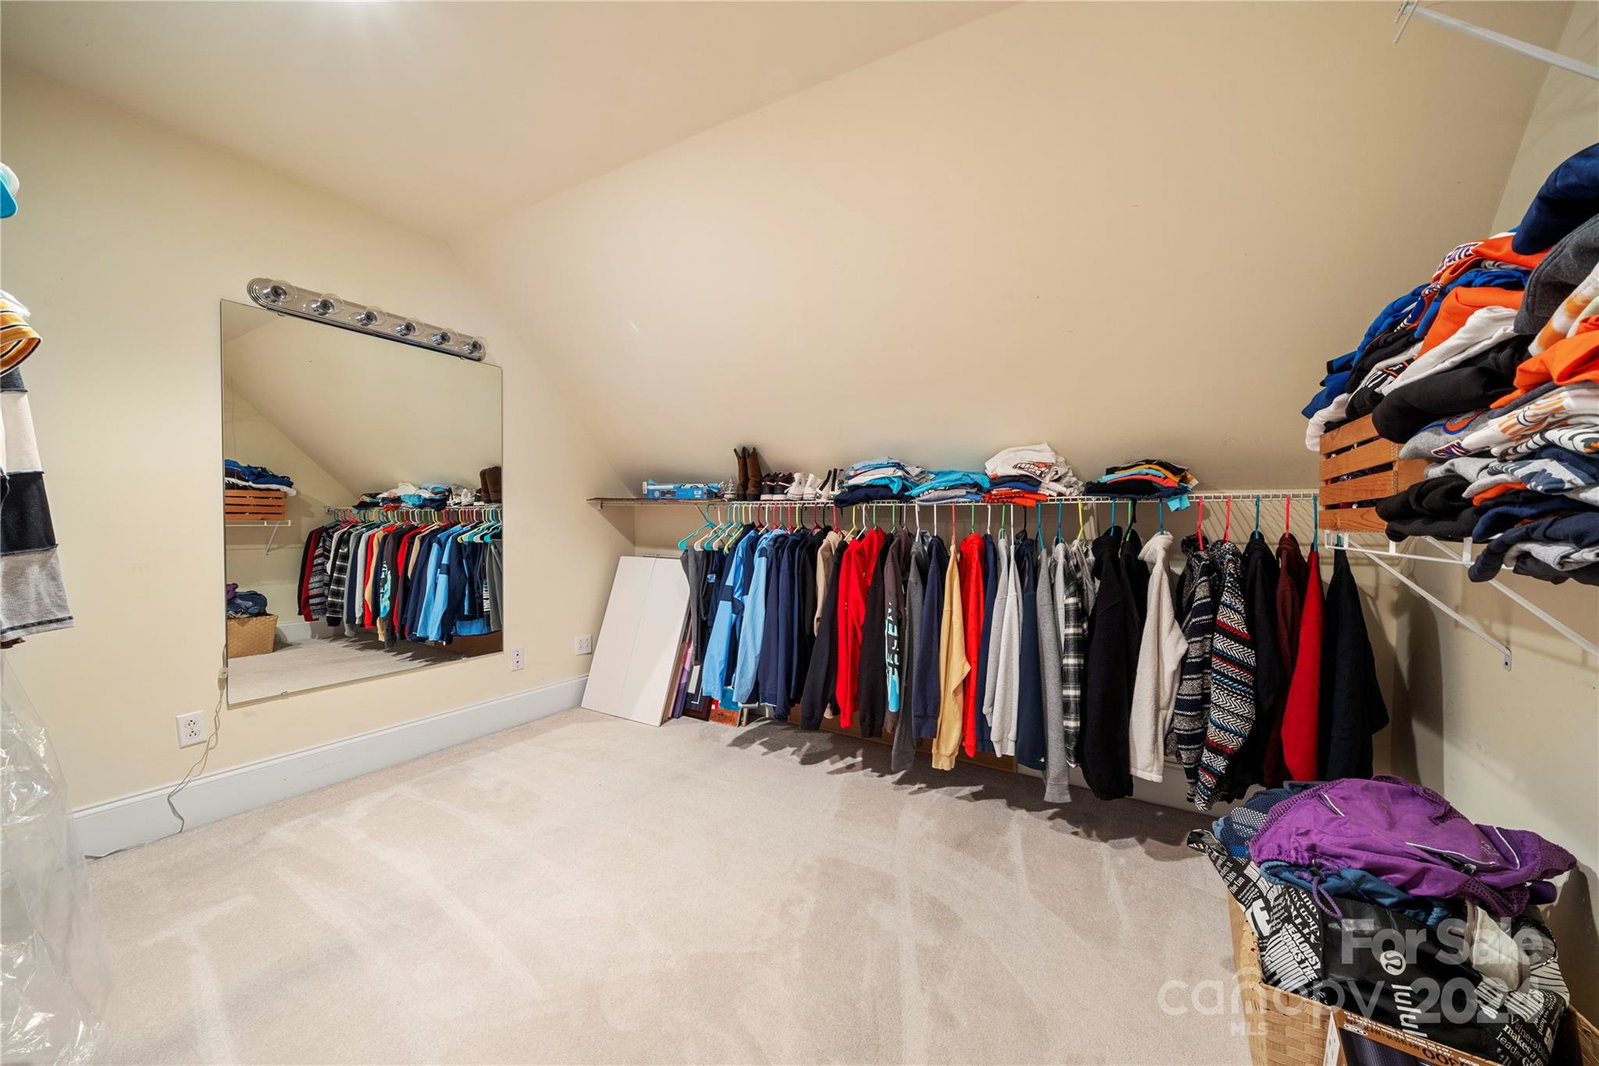
Discover the epitome of luxury living in Waxhaw's esteemed Walden Pond neighborhood. Inside, an inviting updated interior sets the stage for modern living. The kitchen showcases a stylish large island and top-of-the-line appliances, perfect for hosting memorable experiences. This exceptional 1.5 story residence offers a spacious primary suite with a beautifully appointed spa-like primary bath. Three other bedrooms and 2.5 bathrooms are also located on the main floor. Upstairs, a spacious bonus room beckons for leisure and enjoyment. Need an extra bedroom or another bonus space? This home offers that flexibility with an additional 2nd story room to suit your needs. Dive into a world of relaxation and entertainment with an incredible pool featuring a soaking ledge and hot tub. Enjoy your private and expansive lot, an ideal haven for solitude and gatherings. Situated in a peaceful neighborhood known for its sought-after schools, this residence will surely exceed all expectations.
Additional Information
- Hoa Fee
- $900
- Hoa Fee Paid
- Annually
- Fireplace
- Yes
- Interior Features
- Attic Walk In, Breakfast Bar, Built-in Features, Cable Prewire, Kitchen Island, Split Bedroom, Storage, Walk-In Closet(s), Walk-In Pantry
- Floor Coverings
- Carpet, Tile, Wood
- Equipment
- Dishwasher
- Foundation
- Crawl Space
- Main Level Rooms
- Primary Bedroom, Kitchen, Dining Room, Bedroom(s), Bedroom(s), Bedroom(s), Office, Bathroom-Full, Bathroom-Full, Bathroom-Full, Bathroom-Half, Den, Laundry
- Laundry Location
- Laundry Room
- Heating
- Heat Pump, Natural Gas
- Water
- County Water
- Sewer
- Septic Installed
- Exterior Features
- Hot Tub
- Exterior Construction
- Brick Full
- Roof
- Shingle
- Parking
- Driveway, Garage Faces Side
- Driveway
- Concrete, Paved
- Elementary School
- Unspecified
- Middle School
- Marvin Ridge
- High School
- Marvin Ridge
- Zoning
- AJ0
- Total Property HLA
- 3771
- Master on Main Level
- Yes
Mortgage Calculator
“ Based on information submitted to the MLS GRID as of . All data is obtained from various sources and may not have been verified by broker or MLS GRID. Supplied Open House Information is subject to change without notice. All information should be independently reviewed and verified for accuracy. Some IDX listings have been excluded from this website. Properties may or may not be listed by the office/agent presenting the information © 2026 Canopy MLS as distributed by MLS GRID”

Last Updated: