1008 Tabard Lane, Matthews, NC 28104
- $350,000
- 3
- BD
- 3
- BA
- 1,422
- SqFt




Listing courtesy of Redfin Corporation. lilliah.moseley@redfin.com
Sold listing courtesy of Charlotte Living Realty
- Sold Price
- $350,000
- List Price
- $350,000
- MLS#
- 4166370
- Status
- CLOSED
- Days on Market
- 46
- Property Type
- Residential
- Year Built
- 2005
- Closing Date
- Sep 17, 2024
- Bedrooms
- 3
- Bathrooms
- 3
- Full Baths
- 2
- Half Baths
- 1
- Lot Size
- 2,352
- Lot Size Area
- 0.054
- Living Area
- 1,422
- Sq Ft Total
- 1422
- County
- Union
- Subdivision
- Callonwood
- Special Conditions
- None
Property Description
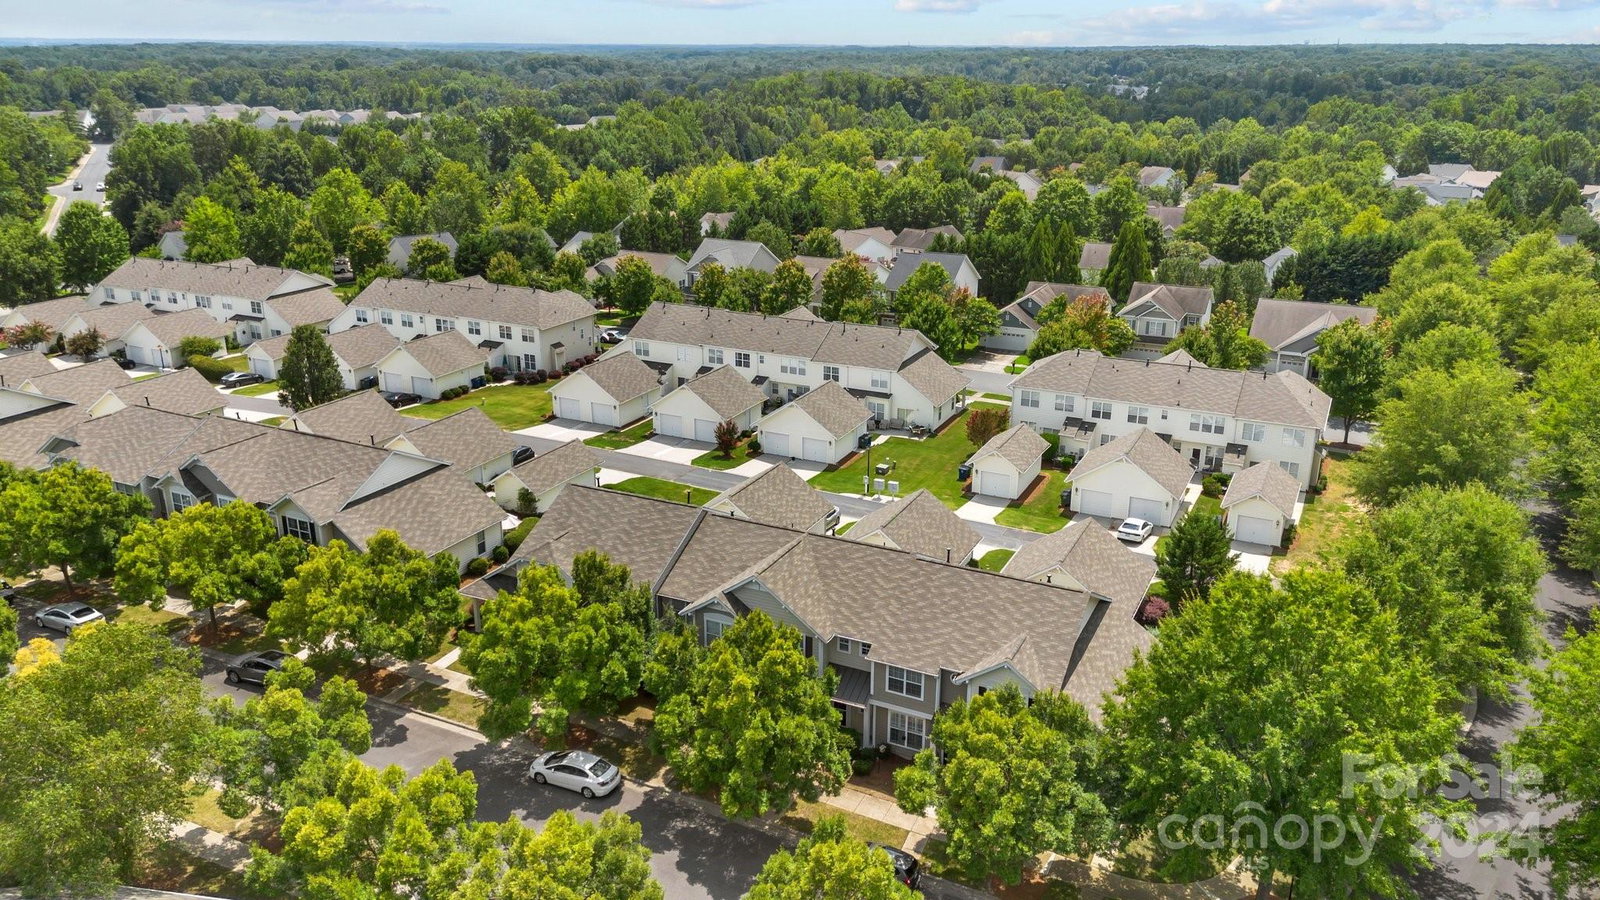
Welcome to the lovely community of Callonwood in Stallings, featuring sidewalks, street lights, tree lined streets, common areas, pool and clubhouse. This beautiful 3 bedroom, 2.5 bath townhome has been well maintained by the current owners who have also added new laminate wood flooring, carpet and fresh paint. The home is neutral throughout allowing the new homeowners to move right in and add their own special touch! The kitchen is perfectly situated at the back of the house with a sliding door to the back patio, allowing you to enjoy lots of natural light! The primary bedroom has a large walk in closet and bathroom with a garden tub and shower combination. Spacious secondary bedroom with full bathroom in the hallway, as well as laundry closet! Don't miss the extra long detached garage. Newer roof, HVAC and kitchen appliances. This home has everything you need, and Callonwood has everything you would desire in a community! Home Sweet Home!!
Additional Information
- Hoa Fee
- $196
- Hoa Fee Paid
- Monthly
- Community Features
- Clubhouse, Dog Park, Picnic Area, Playground, Recreation Area, Street Lights
- Fireplace
- Yes
- Interior Features
- Attic Stairs Pulldown, Walk-In Closet(s)
- Equipment
- Dishwasher, Disposal, Electric Cooktop, Electric Oven, Electric Range, Exhaust Fan, Exhaust Hood, Gas Water Heater, Microwave, Plumbed For Ice Maker, Refrigerator
- Foundation
- Slab
- Main Level Rooms
- Bathroom-Half, Dining Area, Family Room, Kitchen, Living Room
- Laundry Location
- Electric Dryer Hookup, Laundry Closet, Upper Level
- Heating
- Forced Air
- Water
- County Water
- Sewer
- County Sewer
- Exterior Construction
- Vinyl
- Roof
- Fiberglass
- Parking
- Detached Garage
- Driveway
- Concrete, Paved
- Elementary School
- Indian Trail
- Middle School
- Sun Valley
- High School
- Sun Valley
- Zoning
- AT1
- Total Property HLA
- 1422
Mortgage Calculator
“ Based on information submitted to the MLS GRID as of . All data is obtained from various sources and may not have been verified by broker or MLS GRID. Supplied Open House Information is subject to change without notice. All information should be independently reviewed and verified for accuracy. Some IDX listings have been excluded from this website. Properties may or may not be listed by the office/agent presenting the information © 2026 Canopy MLS as distributed by MLS GRID”

Last Updated: