Share this with your friends


+17045766234
Ivester Jackson Christie's
3423 Fawn Hill Road, Matthews, NC 28105
- $960,000
- 4
- BD
- 3
- BA
- 3,252
- SqFt






Listing courtesy of Berkshire Hathaway HomeServices Carolinas Realty. julie.linder@bhhscarolinas.com
Sold listing courtesy of Allen Tate SouthPark
- Sold Price
- $960,000
- List Price
- $950,000
- MLS#
- 4166323
- Status
- CLOSED
- Days on Market
- 40
- Property Type
- Residential
- Architectural Style
- Transitional
- Year Built
- 1999
- Closing Date
- Sep 17, 2024
- Bedrooms
- 4
- Bathrooms
- 3
- Full Baths
- 3
- Lot Size
- 16,117
- Lot Size Area
- 0.37
- Living Area
- 3,252
- Sq Ft Total
- 3252
- County
- Mecklenburg
- Subdivision
- Deerfield Creek
- Special Conditions
- None
Property Description
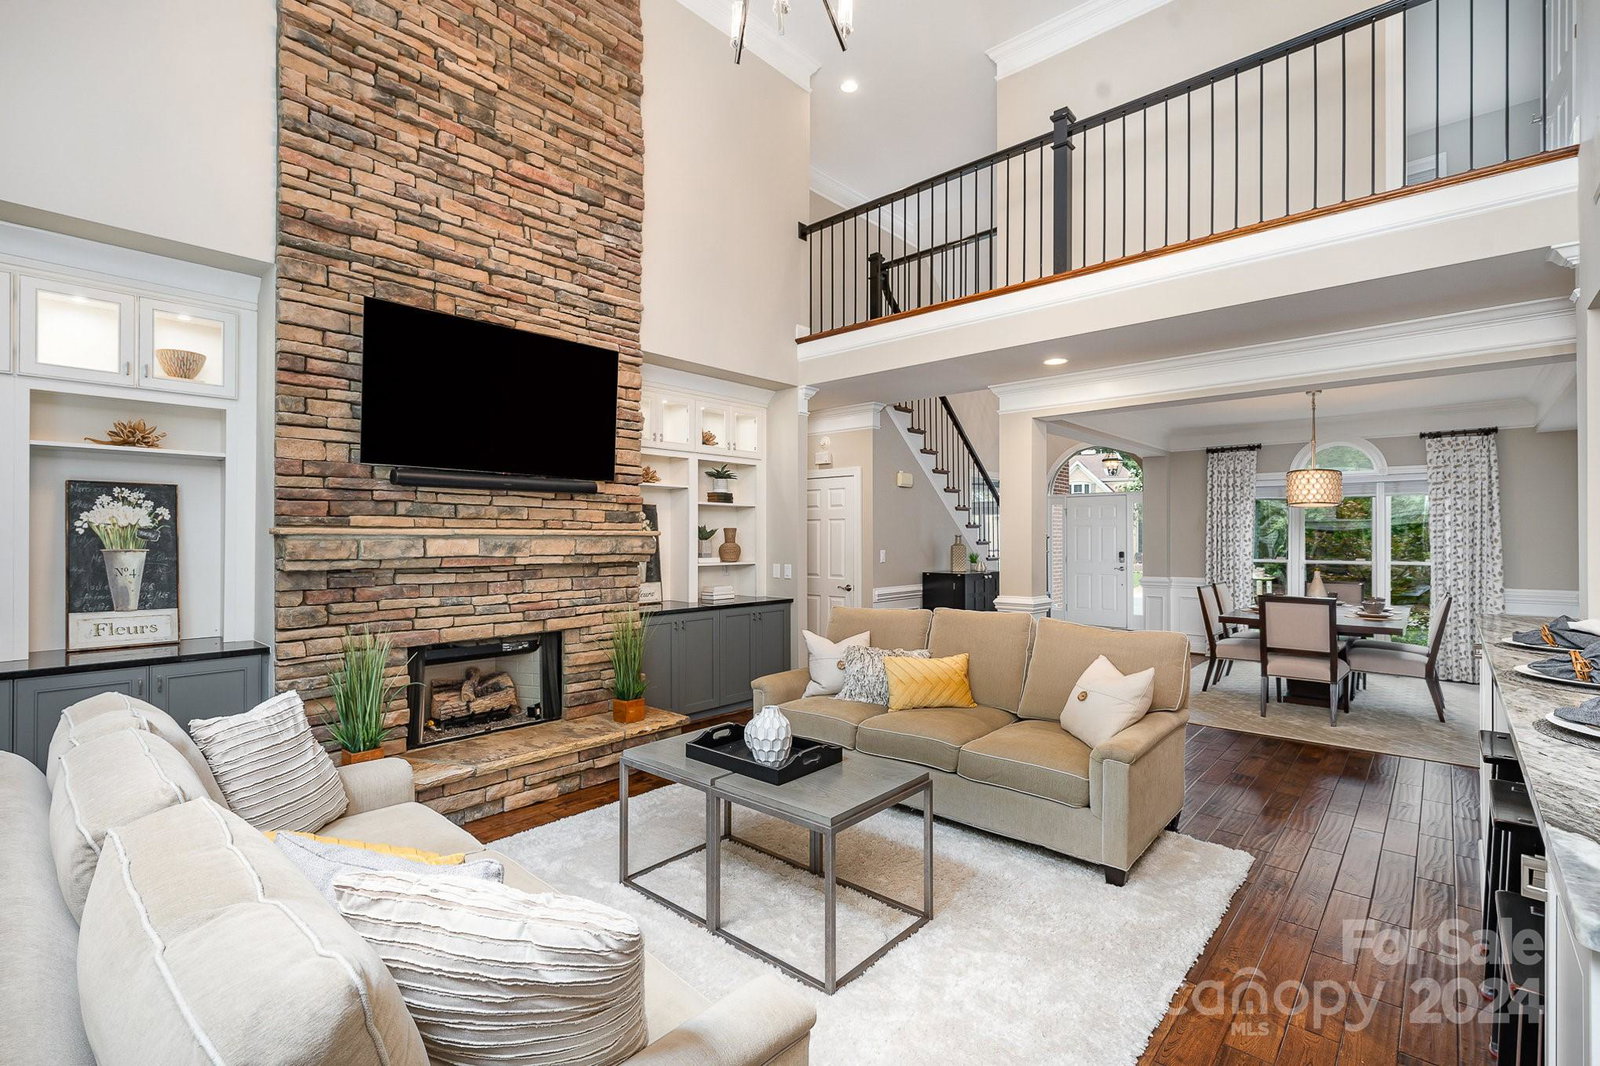
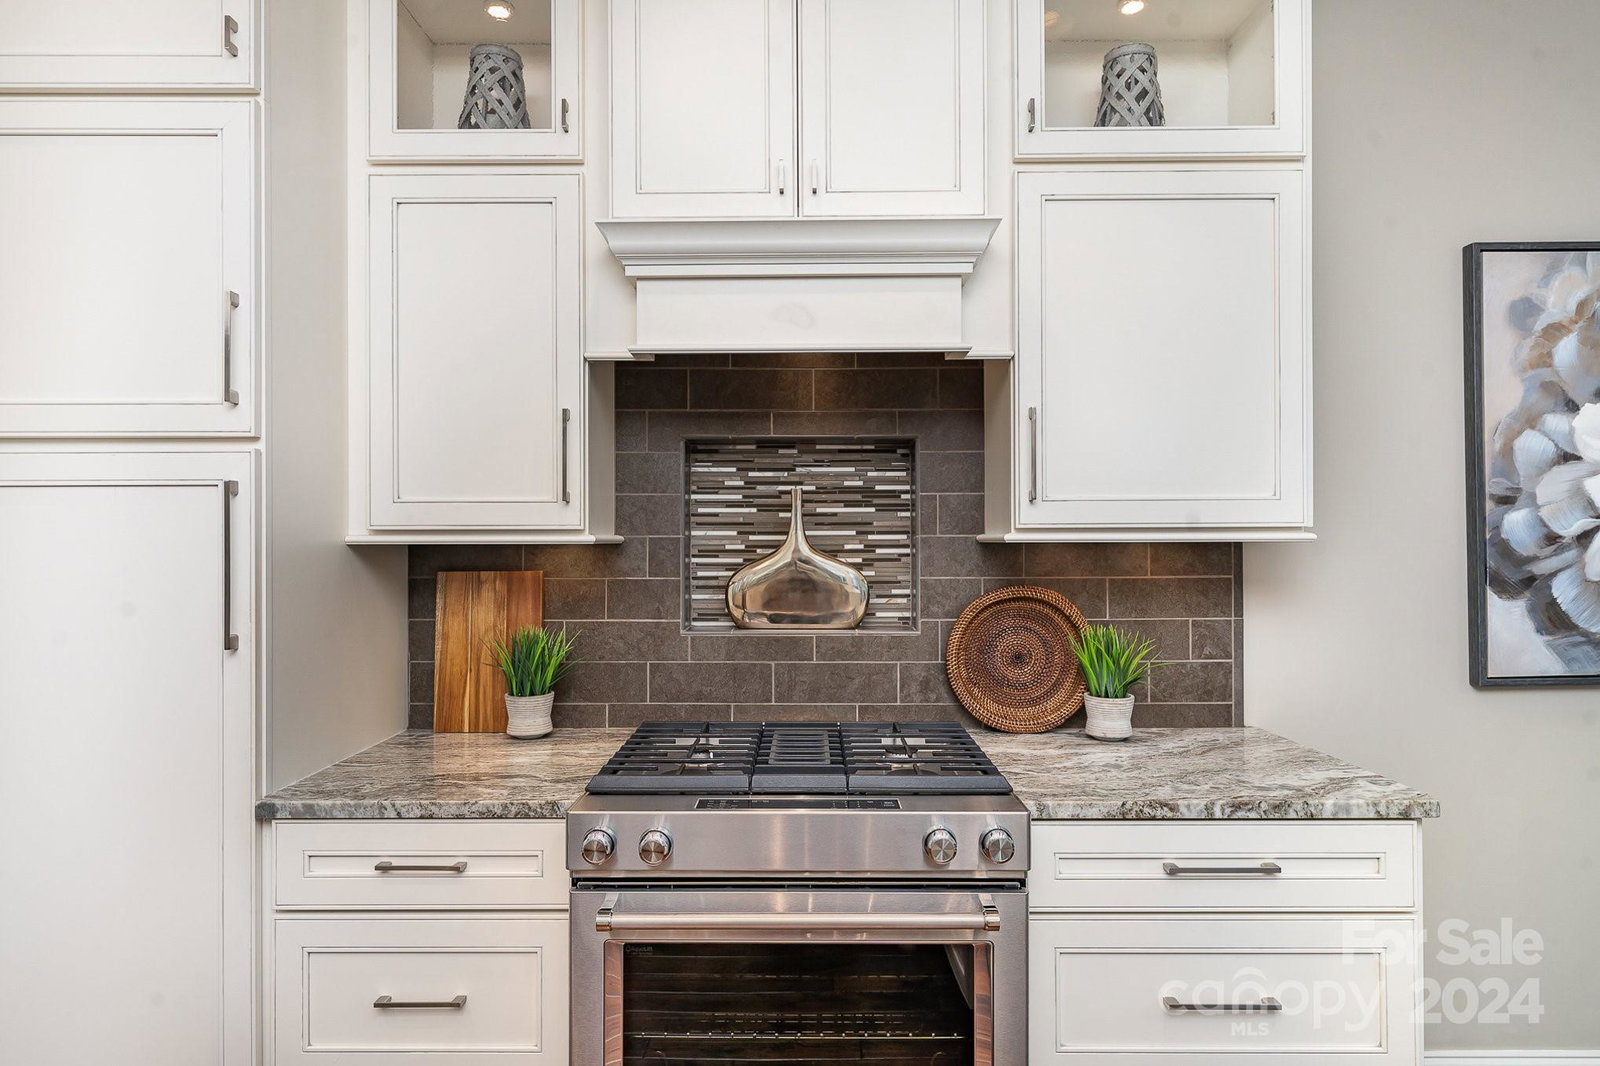
Stunning brick home in highly sought after Deerfield Creek. This entire home has been stylishly remodeled! Entertain in your open concept kitchen featuring quartzite countertops, stainless steel appliances, custom cabinetry, microwave drawer, gas range, and pantry with pull out drawers. A wall of windows allows for maximum light in your two story great room and breakfast area. Grab your morning coffee and sit on your screened in porch and listen to the birds chirp in your private landscaped back yard. Primary bedroom on main floor has a double tray ceiling and updated chandelier. Enjoy a spa like experience in your Primary bathroom with an oversized shower, freestanding tub, and custom closet. Another main floor bedroom would be perfect for guests as there is another remodeled full bath on first floor. Two additional bedrooms upstairs with third updated bathroom. Wide plank oak hardwoods on main floor and stairs. Pool, tennis courts, and more in the neighborhood. Welcome home!
Additional Information
- Hoa Fee
- $1,170
- Hoa Fee Paid
- Annually
- Fireplace
- Yes
- Interior Features
- Attic Stairs Pulldown
- Floor Coverings
- Carpet, Tile, Wood
- Equipment
- Dishwasher, Disposal, Gas Range, Microwave, Refrigerator
- Foundation
- Crawl Space
- Main Level Rooms
- Great Room-Two Story, Kitchen, Breakfast, Dining Room, Office, Primary Bedroom, Bathroom-Full, Bedroom(s), Bathroom-Full, Laundry
- Laundry Location
- Main Level
- Heating
- Forced Air, Natural Gas
- Water
- City
- Sewer
- Public Sewer
- Exterior Construction
- Brick Full
- Roof
- Shingle
- Parking
- Attached Garage
- Driveway
- Concrete, Paved
- Lot Description
- Level, Private
- Elementary School
- McKee Road
- Middle School
- Jay M. Robinson
- High School
- Providence
- Total Property HLA
- 3252
- Master on Main Level
- Yes
Mortgage Calculator
“ Based on information submitted to the MLS GRID as of . All data is obtained from various sources and may not have been verified by broker or MLS GRID. Supplied Open House Information is subject to change without notice. All information should be independently reviewed and verified for accuracy. Some IDX listings have been excluded from this website. Properties may or may not be listed by the office/agent presenting the information © 2026 Canopy MLS as distributed by MLS GRID”

Last Updated: